 1 / 25
247 PRESCOTT AVENUE
Toronto (Weston-Pellam Park), Ontario, M6N3G9
$1,389,900
Bedrooms
5
Bathrooms
4
Parking
3
About this property
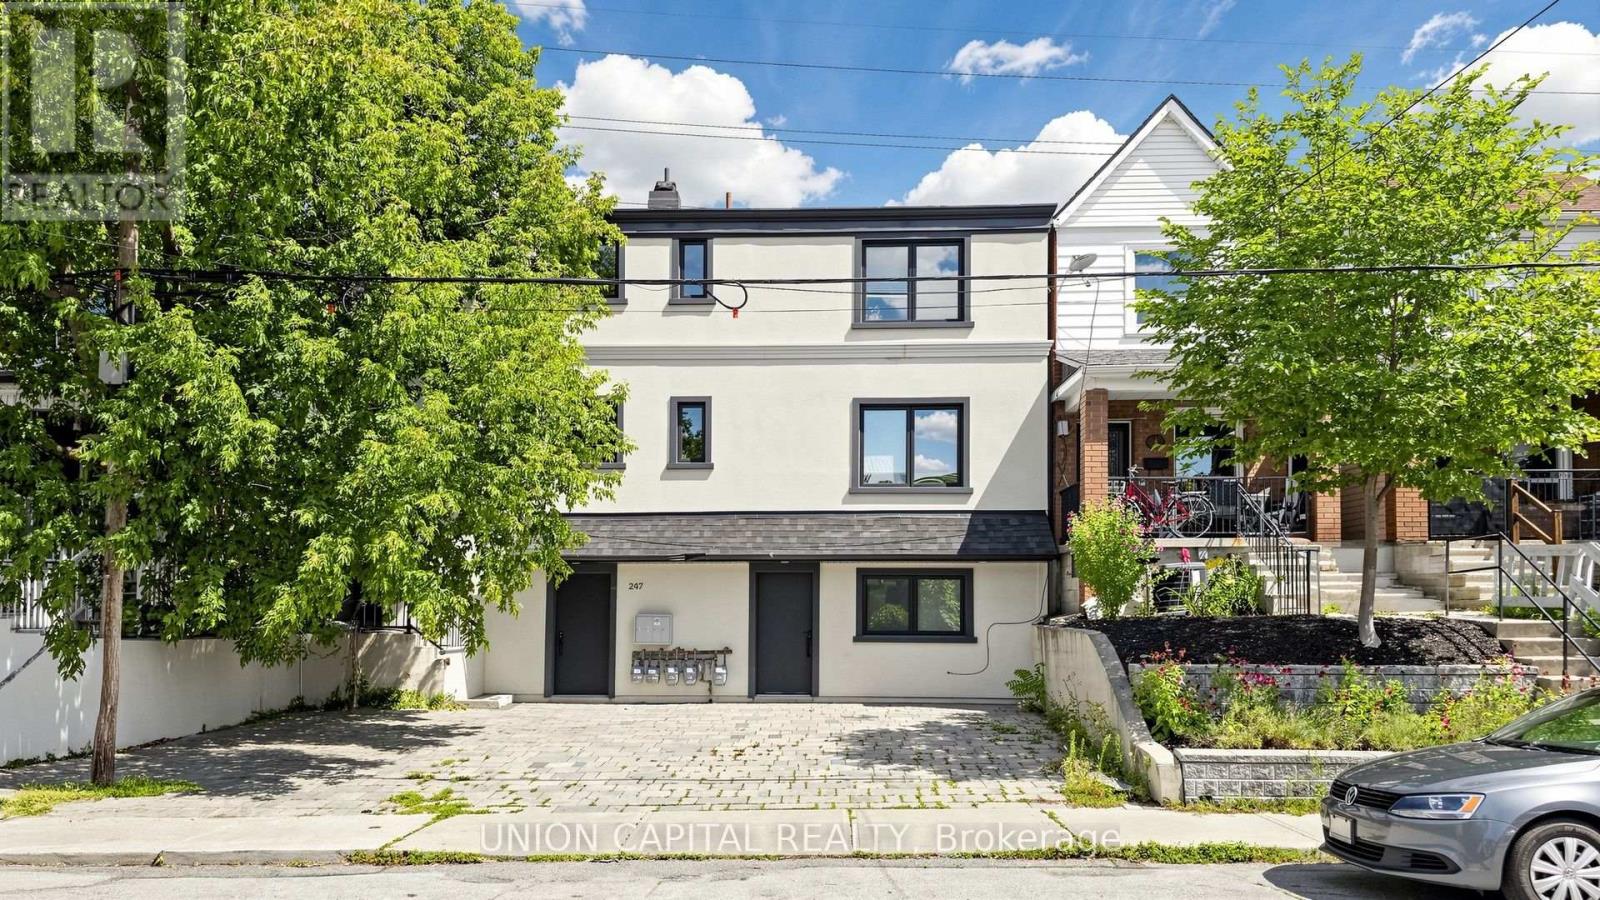
Stunning turn-key fourplex offering an exceptional opportunity in a highly desirable location! Thoughtfully configured with two spacious 2-bedroom units, one 1-bedroom unit, and one bachelor unit, each showcasing modern finishes and inviting living spaces. The well-planned layout features one unit on the third floor, one unit on the second floor, and two units on the main floor, creating a versatile multi-unit property with plenty of appeal.Ideally situated on a street that offers the charm and comfortable feel of suburban living while keeping you connected to all the urban conveniences of the city. Enjoy the best of both worlds-a welcoming residential setting paired with the accessibility and lifestyle today's city dwellers appreciate. With its attractive modern interiors, turn-key condition and highly functional four-unit configuration, this property presents an exciting opportunity for investors and buyers looking to add a standout multi-unit property to their portfolio. A rare offering with tremendous appeal and an exceptional opportunity that won't last long! (id:66779)
Details
- Sewer
- Sanitary sewer
- Cooling
- Central air conditioning
- Heating
- Forced air, Natural gas
- List aor
- Toronto
- Stories
- 3
- Tax year
- 2,025
- Basement
- None
- Directions
- Cross Streets: Old Weston Rd & St Claire Ave W. ** Directions: East of Old Weston North of St Claire.
- Fireplace
- No
- Lot features
- Carpet Free
- Water source
- Municipal water
- Structure type
- Fourplex
- Parking features
- No Garage
- Tax annual amount
- 5,128
- Exterior features
- Stucco
- Foundation details
- Concrete
- Lot size dimensions
- 37 x 64.8 FT
- Bedrooms above grade
- 5
- Property attached
- Yes
More in Toronto




The trademarks REALTOR®, REALTORS®, and the REALTOR® logo are controlled by The Canadian Real Estate Association (CREA) and identify real estate professionals who are members of CREA. The trademarks MLS®, Multiple Listing Service® and the associated logos are owned by CREA and identify the quality of services provided by real estate professionals who are members of CREA. Listing data is provided by the REALTOR.ca Data Distribution Facility (DDF®) and is deemed reliable but is not guaranteed accurate by CREA.