 1 / 25
247 LINWOOD Crescent
Burlington, Ontario, L7L4A2
$2,195,000
Bedrooms
5
Bathrooms
4
Living area
3,337 square feet
Parking
8
Year built
1965
About this property
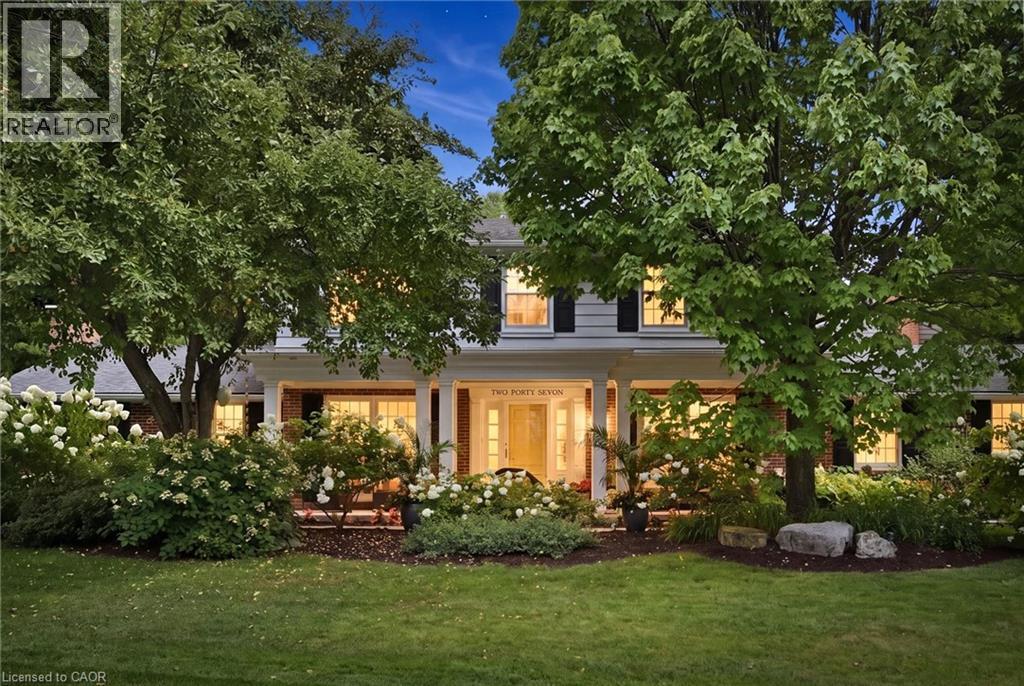
Turn on to Linwood and you feel you have entered a park with mature trees lining the quiet, sought after cul-de-sac, steps to parks and the lake. Sweeping front porch, classic centre hall design, and beautiful, modern updates. The Main level is perfect for casual family time or entertaining. Bright formal living room, custom gourmet kitchen with a large granite island, open concept dining and family room w/ gas fireplace. Completing the main level is a powder room, walk out to a 3-season room and a main floor office with built in cabinetry.4 bedrooms upstairs, including a generous primary suite with a spa-like bath and cosy fireplace and via ia a pocket door is the 4th bedroom, ideal for a nursery, office or even a dream dressing room. Spacious rec room includes a 5th bedroom w/ walk up access to the garage and a 3-piece washroom. Ideal for teens, nanny suite or company. Professionally landscaped, every part of the property has a spot to relax, play and entertain in privacy. (id:66779)
Rooms
| Storage | Basement | — |
| Recreation room | Basement | — |
| Bedroom | Basement | 12'4'' x 10'7'' |
| 3pc Bathroom | Basement | — |
| Bedroom | Second level | 9'0'' x 9'0'' |
| Bedroom | Second level | 10'0'' x 10'5'' |
| Bedroom | Second level | 10'5'' x 12'6'' |
| Primary Bedroom | Second level | 13'2'' x 19'6'' |
| 5pc Bathroom | Second level | — |
| 4pc Bathroom | Second level | — |
| 2pc Bathroom | Main level | — |
| Den | Main level | 8'4'' x 13'0'' |
| Family room | Main level | 11'8'' x 20'5'' |
| Living room | Main level | 12'3'' x 17'2'' |
| Kitchen/Dining room | Main level | 22'2'' x 24'1'' |
Details
- Sewer
- Municipal sewage system
- Cooling
- Central air conditioning
- Fencing
- Fence
- Heating
- Forced air, Natural gas
- List aor
- Cornerstone
- Stories
- 2
- Basement
- Finished, Full
- Utilities
- Natural Gas
- Year built
- 1,965
- Appliances
- Washer, Refrigerator, Hot Tub, Central Vacuum, Dishwasher, Stove, Dryer, Garburator, Oven - Built-In, Window Coverings, Garage door opener
- Directions
- SPRUCE
- Fireplace
- Yes
- Lot features
- Cul-de-sac, Southern exposure, Paved driveway, Skylight
- Water source
- Municipal water
- Structure type
- House
- Fireplaces total
- 2
- Parking features
- Attached Garage
- Tax annual amount
- 8,782
- Exterior features
- Wood, Brick
- Community features
- Quiet Area, School Bus, Community Centre
- Foundation details
- Unknown
- Zoning description
- R2.1
- Architectural style
- Other
- Bedrooms above grade
- 4
- Bedrooms below grade
- 1
- Property attached
- No
- Construction materials
- Wood frame
- Above grade finished area
- 2,244
- Below grade finished area
- 1,093
More in Burlington

The trademarks REALTOR®, REALTORS®, and the REALTOR® logo are controlled by The Canadian Real Estate Association (CREA) and identify real estate professionals who are members of CREA. The trademarks MLS®, Multiple Listing Service® and the associated logos are owned by CREA and identify the quality of services provided by real estate professionals who are members of CREA. Listing data is provided by the REALTOR.ca Data Distribution Facility (DDF®) and is deemed reliable but is not guaranteed accurate by CREA.