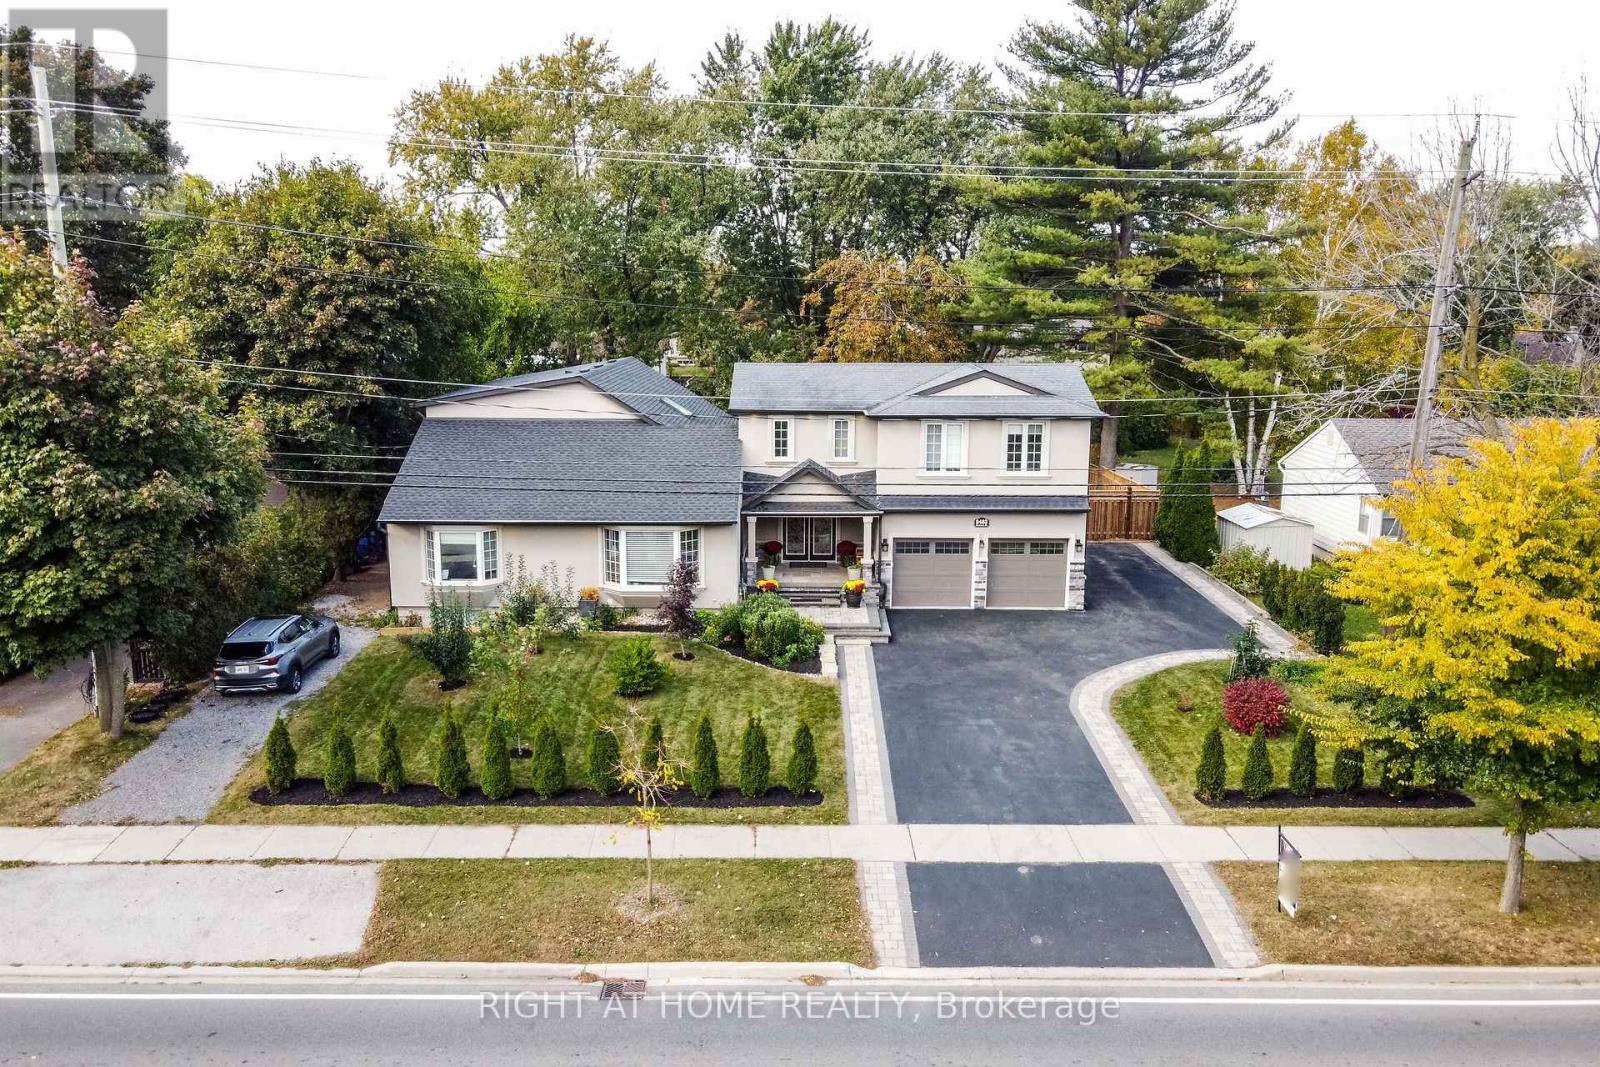
 1 / 25
2463 REBECCA STREET
Oakville (WO West), Ontario, L6L2B1
Price on request
Bedrooms
4
Bathrooms
4
Parking
4
About this property
Welcome to this beautiful 4 bed + 4 bath home nestled on a deep lot surrounded by elegant, mature trees.The main level features a spacious layout complete with a dedicated home office, open living areas, and a gourmet kitchen featuring built-in appliances and a expansive quartz island. The tranquil primary suite on the main floor offers a private ensuite bath. Enjoy your morning coffee on the large, inviting porch while taking in the peaceful surroundings. Perfectly located in a vibrant, family-friendly neighborhood, you are just steps from schools, places of worship, Lake Ontario, and the harbor. Spend weekends exploring Coronation Park, Shell Park, local beaches, nearby creeks, or Bronte Creek Provincial Park. Complete with window screens throughout for comfortable seasonal breeze. (id:66779)
Rooms
| Primary Bedroom | Ground level | — |
| Bedroom 2 | Ground level | — |
| Bedroom 3 | Second level | — |
| Bedroom 4 | Second level | — |
| Living room | Ground level | — |
| Dining room | Ground level | — |
| Kitchen | Ground level | — |
| Foyer | Ground level | — |
| Laundry room | Second level | — |
Details
- Sewer
- Sanitary sewer
- Cooling
- Central air conditioning
- Heating
- Forced air, Natural gas
- List aor
- Toronto
- Stories
- 1.5
- Basement
- None
- Appliances
- Oven - Built-In, Garage door opener remote(s)
- Directions
- Cross Streets: Bronte Rd & Rebecca St. ** Directions: Exit Bronte Rd from QEW and take left on Bronte Rd, Then take a left on Rebecca st. You will find the property on your left.
- Fireplace
- Yes
- Water source
- Municipal water
- Structure type
- House
- Parking features
- Attached Garage, Garage
- Exterior features
- Stone, Stucco
- Foundation details
- Poured Concrete
- Lot size dimensions
- 100 x 198 FT
- Bedrooms above grade
- 4
- Property attached
- Yes
More in Oakville

The trademarks REALTOR®, REALTORS®, and the REALTOR® logo are controlled by The Canadian Real Estate Association (CREA) and identify real estate professionals who are members of CREA. The trademarks MLS®, Multiple Listing Service® and the associated logos are owned by CREA and identify the quality of services provided by real estate professionals who are members of CREA. Listing data is provided by the REALTOR.ca Data Distribution Facility (DDF®) and is deemed reliable but is not guaranteed accurate by CREA.