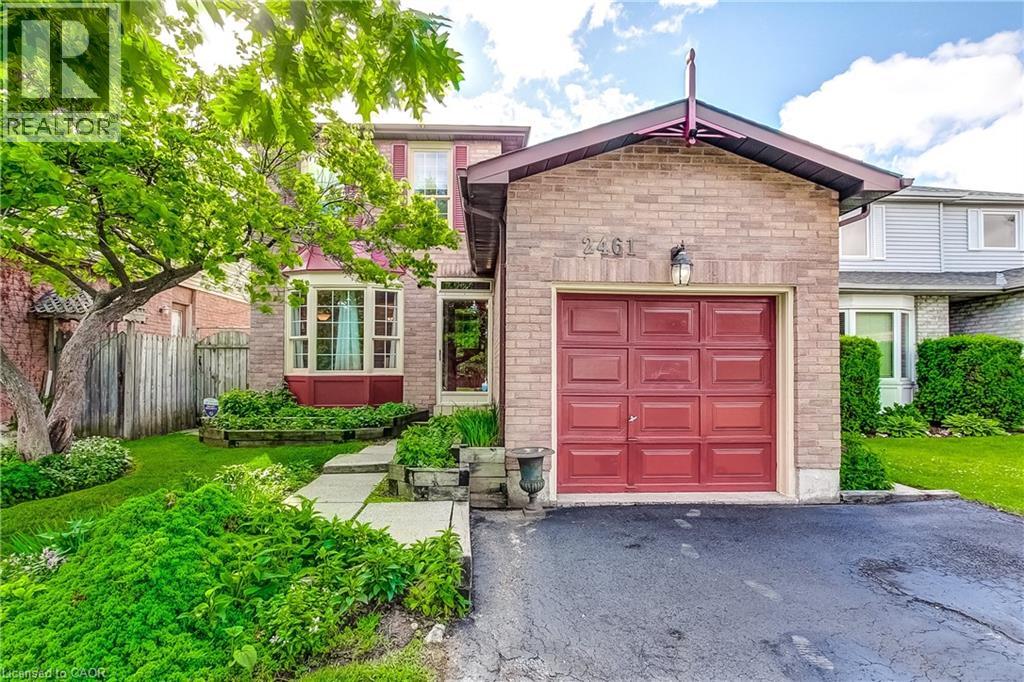
 1 / 25
2461 HEADON FOREST Drive
Burlington, Ontario, L7M3L4
$949,000
Bedrooms
5
Bathrooms
4
Living area
2,102 square feet
Parking
4
About this property
Nestled in one of Burlington's most sought-after family neighbourhoods, this spacious and beautifully maintained home offers the perfect blend of comfort, functionality, and versatility. Featuring 3+2 bedrooms and 3.5 bathrooms, there's plenty of room for growing families, multi-generational living, or those seeking additional space for guests or a home office. The thoughtfully designed main floor boasts generous principal rooms ideal for both everyday living and entertaining, while the bright kitchen overlooks the backyard and seamlessly connects to the home's inviting living spaces. Upstairs, you'll find three well-appointed bedrooms, including a spacious primary retreat complete with ensuite bath. The finished lower level expands the living space with two additional bedrooms, a full bathroom, a kitchenette, and a recreation area, offering endless possibilities for extended family, teenagers, or work-from-home flexibility. Step outside to enjoy the private backyard, perfect for summer barbecues, relaxing evenings, and family gatherings. Located in the highly desirable Headon Forest community, you'll appreciate the proximity to excellent schools, parks, shopping, transit, and major commuter routes, making everyday life both convenient and enjoyable. Headon Forest is known for its family-friendly atmosphere, mature streetscapes, and easy access to Burlington amenities and highways. This is an exceptional opportunity to own a spacious family home in one of Burlington's most established and desirable neighbourhoods. (id:66779)
Rooms
| Utility room | Basement | — |
| Storage | Basement | — |
| 4pc Bathroom | Basement | — |
| Bedroom | Basement | 7'10'' x 11'5'' |
| Bedroom | Basement | 8'11'' x 13'0'' |
| Kitchen | Basement | 5'9'' x 8'2'' |
| Living room | Basement | 10'11'' x 16'2'' |
| Laundry room | Basement | — |
| 4pc Bathroom | Second level | — |
| Bedroom | Second level | 9'3'' x 11'9'' |
| Bedroom | Second level | 9'3'' x 14'1'' |
| Full bathroom | Second level | — |
| Primary Bedroom | Second level | 10'9'' x 15'6'' |
| 2pc Bathroom | Main level | — |
| Family room | Main level | 10'1'' x 16'2'' |
| Kitchen | Main level | 9'4'' x 14'4'' |
| Living room/Dining room | Main level | 9'11'' x 25'9'' |
Details
- Sewer
- Municipal sewage system
- Cooling
- Central air conditioning
- Heating
- Forced air, Natural gas
- List aor
- Cornerstone
- Stories
- 2
- Basement
- Finished, Full
- Appliances
- Washer, Refrigerator, Gas stove(s), Dishwasher, Stove, Freezer, Microwave Built-in
- Directions
- Dundas, S on Northampton, W on Headon Forest
- Fireplace
- No
- Water source
- Municipal water
- Structure type
- House
- Parking features
- Attached Garage
- Tax annual amount
- 4,792.12
- Exterior features
- Brick
- Community features
- Community Centre
- Zoning description
- LN3
- Bedrooms above grade
- 3
- Bedrooms below grade
- 2
- Property attached
- No
- Above grade finished area
- 1,441
- Below grade finished area
- 661
More in Burlington




The trademarks REALTOR®, REALTORS®, and the REALTOR® logo are controlled by The Canadian Real Estate Association (CREA) and identify real estate professionals who are members of CREA. The trademarks MLS®, Multiple Listing Service® and the associated logos are owned by CREA and identify the quality of services provided by real estate professionals who are members of CREA. Listing data is provided by the REALTOR.ca Data Distribution Facility (DDF®) and is deemed reliable but is not guaranteed accurate by CREA.