 1 / 9
1 / 9246 WATERLOO AVENUE
Toronto (Bathurst Manor), Ontario, M3H3Z4
$1,187,000
Bedrooms
5
Bathrooms
3
Parking
4
About this property
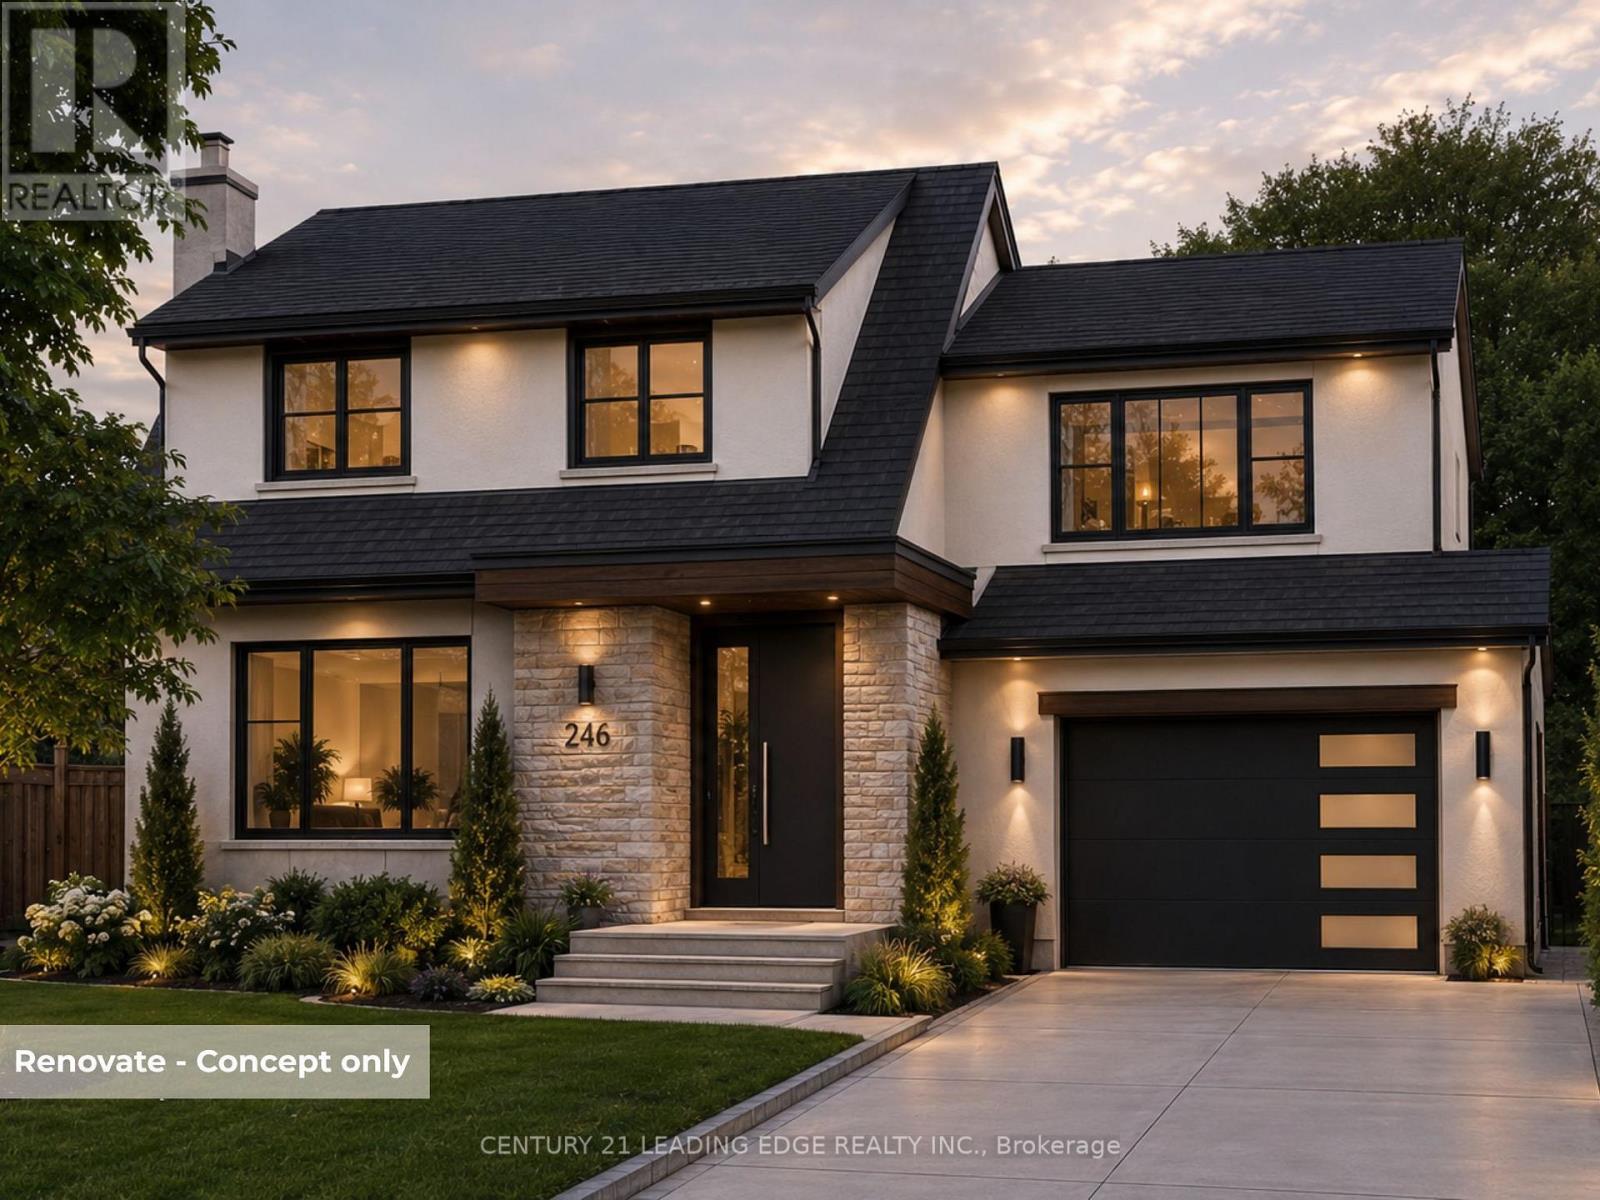
Exceptional opportunity in the sought-after Bathurst Manor community. This rare 56 ft south-facing lot sits on a quiet, established street surrounded by upscale custom homes, making it an ideal setting for redevelopment or a thoughtfully designed renovation.Whether you're envisioning a custom-built residence or exploring investment potential, this property offers flexibility in a neighbourhood known for strong demand and ongoing transformation.Conveniently located near transit, major highways, top-rated schools, and a wide range of amenities including Yorkdale and everyday essentials.Conceptual renderings may be provided to illustrate potential design possibilities and are for inspiration only.Conceptual/AI renderings are for illustrative purposes only. Home shown is not constructed. Buyers are advised to conduct their own due diligence with respect to zoning, permits, and development potential. (id:66779)
Rooms
| Living room | Main level | — |
| Dining room | Main level | — |
| Kitchen | Main level | — |
| Primary Bedroom | Second level | — |
| Bedroom 2 | Second level | — |
| Bedroom 3 | Second level | — |
| Bedroom 4 | Second level | — |
| Recreational, Games room | Basement | — |
| Bedroom 5 | Basement | — |
Details
- Sewer
- Sanitary sewer
- Cooling
- None
- Heating
- Forced air, Natural gas
- List aor
- Toronto
- Stories
- 2
- Basement
- Finished, Separate entrance, N/A, N/A
- Flooring
- Hardwood, Laminate, Carpeted, Ceramic
- Utilities
- Sewer, Electricity, Cable
- Appliances
- Water Heater
- Directions
- Bathurst/Wilson Hts/Sheppard
- Fireplace
- No
- Water source
- Municipal water
- Structure type
- House
- Parking features
- Attached Garage, Garage
- Tax annual amount
- 5,623
- Exterior features
- Brick, Aluminum siding
- Foundation details
- Block
- Lot size dimensions
- 56.1 x 115.1 FT
- Bedrooms above grade
- 4
- Bedrooms below grade
- 1
- Property attached
- No
More in Toronto




The trademarks REALTOR®, REALTORS®, and the REALTOR® logo are controlled by The Canadian Real Estate Association (CREA) and identify real estate professionals who are members of CREA. The trademarks MLS®, Multiple Listing Service® and the associated logos are owned by CREA and identify the quality of services provided by real estate professionals who are members of CREA. Listing data is provided by the REALTOR.ca Data Distribution Facility (DDF®) and is deemed reliable but is not guaranteed accurate by CREA.