 1 / 25
246 GRANDRAVINE DRIVE
Toronto (Glenfield-Jane Heights), Ontario, M3N1J3
$789,888
Bedrooms
4
Bathrooms
3
Parking
6
About this property
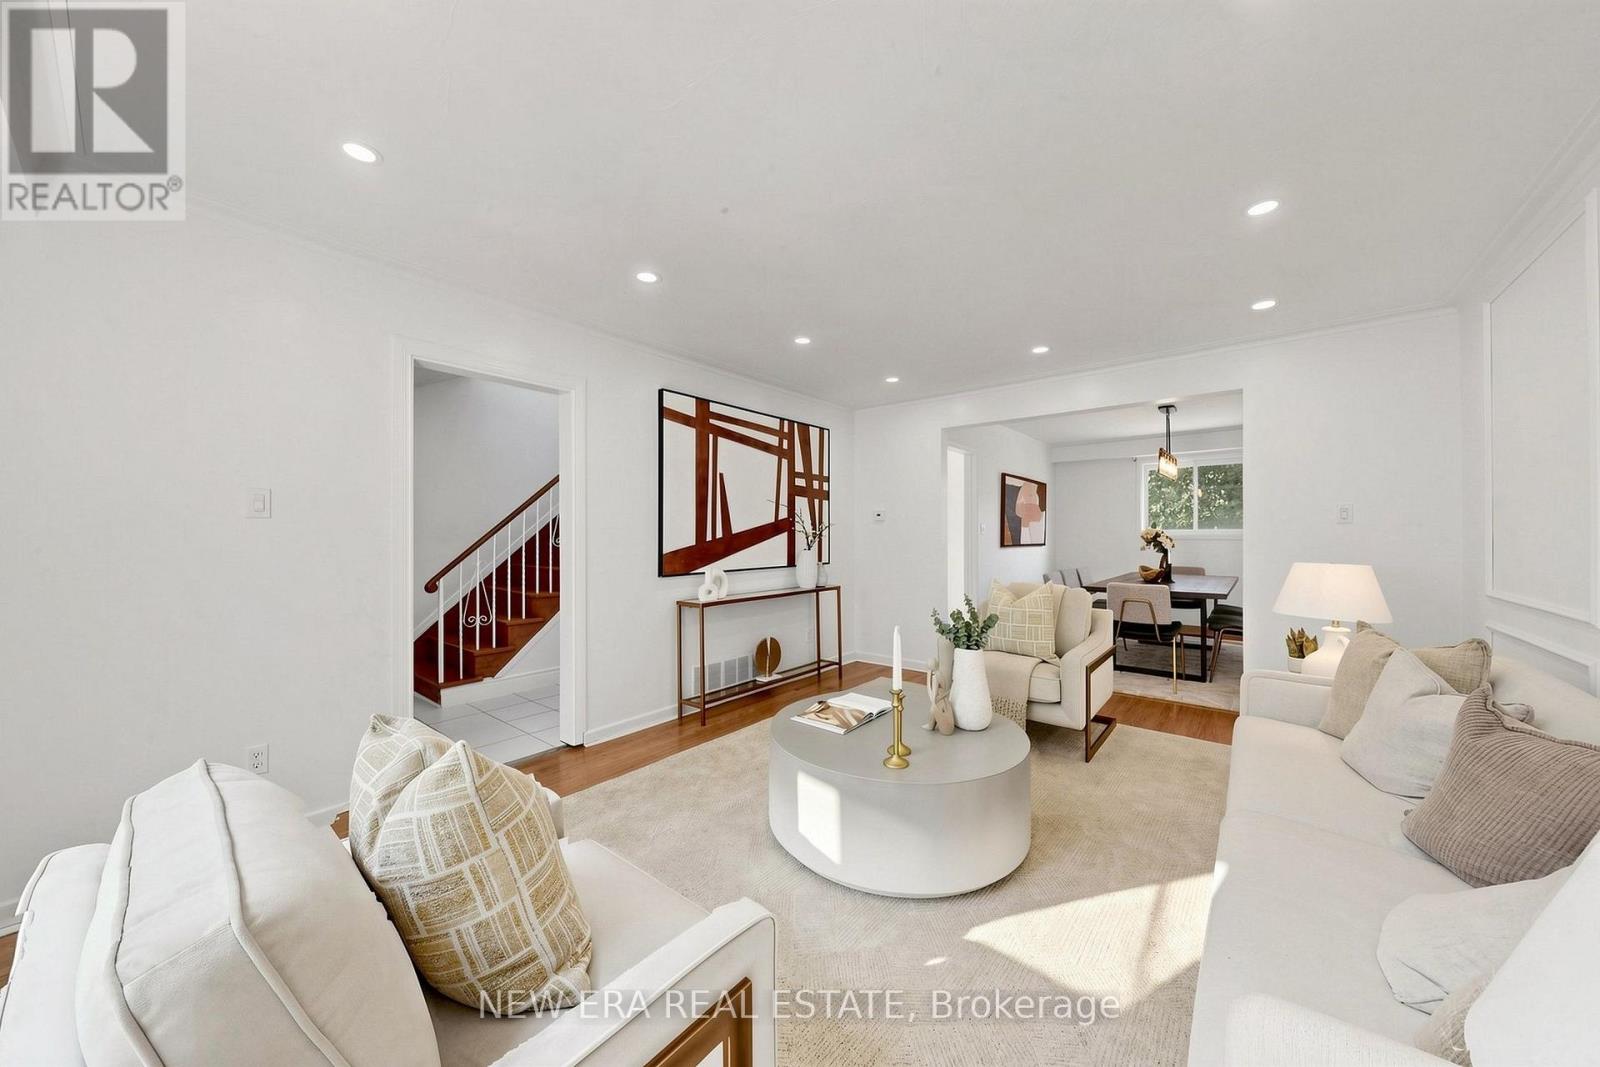
Welcome to this beautifully updated two-storey semi-detached home, ideally situated on a premium 56-foot corner lot with parking for up to six vehicles. Offering over 2,000 sq. ft. of finished living space, this move-in ready home combines modern upgrades, exceptional functionality, and outstanding income potential. The bright and inviting main level showcases freshly painted interiors, elegant hardwood flooring, new pot lights, spacious principal rooms, and a beautifully updated kitchen featuring stainless steel appliances and a brand-new countertop. Large windows fill the home with natural light, while the thoughtfully designed layout is ideal for both everyday family living and entertaining. Upstairs offers generously sized bedrooms, updated bathrooms, and ample closet space, creating a comfortable and practical retreat for the entire family. Extensively renovated in June 2026, the lower level features a separate side entrance, one spacious bedroom, a full kitchen, private laundry, and excellent flexibility as an in-law suite or income-producing apartment. With an estimated rental potential of approximately$1,450 per month, it provides a fantastic opportunity to help offset mortgage costs or generate additional income. The professionally landscaped front and backyard gardens enhance the home's curb appeal and provide a wonderful outdoor space for relaxing or entertaining. Located in a highly desirable family-friendly neighbourhood, you're just steps from schools, parks, playgrounds, shopping, TTC transit, and everyday conveniences, with quick access to York University, Downsview Park, and major highways. A rare opportunity to own a beautifully upgraded home offering space, versatility, income potential, and exceptional value. (id:66779)
Rooms
| Foyer | Main level | — |
| Recreational, Games room | Basement | — |
| Dining room | Main level | — |
| Living room | Main level | — |
| Kitchen | Main level | — |
| Eating area | Main level | — |
| Primary Bedroom | Second level | — |
| Bedroom 2 | Second level | — |
| Bedroom 3 | Second level | — |
| Kitchen | Basement | — |
| Bedroom | Basement | — |
Details
- Sewer
- Sanitary sewer
- Cooling
- Central air conditioning
- Fencing
- Fenced yard
- Heating
- Forced air, Natural gas
- List aor
- Toronto
- Stories
- 2
- Basement
- Apartment in basement, Separate entrance, N/A, N/A
- Flooring
- Hardwood
- Appliances
- Dryer, Two stoves, Two Washers, Water Heater, Two Refrigerators
- Directions
- Jane & Sheppard
- Fireplace
- No
- Water source
- Municipal water
- Structure type
- House
- Parking features
- No Garage
- Tax annual amount
- 3,212
- Exterior features
- Brick
- Security features
- Smoke Detectors
- Foundation details
- Concrete
- Lot size dimensions
- 56 x 96.6 FT
- Bedrooms above grade
- 3
- Bedrooms below grade
- 1
- Property attached
- Yes
More in Toronto




The trademarks REALTOR®, REALTORS®, and the REALTOR® logo are controlled by The Canadian Real Estate Association (CREA) and identify real estate professionals who are members of CREA. The trademarks MLS®, Multiple Listing Service® and the associated logos are owned by CREA and identify the quality of services provided by real estate professionals who are members of CREA. Listing data is provided by the REALTOR.ca Data Distribution Facility (DDF®) and is deemed reliable but is not guaranteed accurate by CREA.