 1 / 25
246 FIFTH AVENUE
Vaughan (East Woodbridge), Ontario, L4L7A3
$2,089,000
Bedrooms
5
Bathrooms
4
Parking
8
About this property
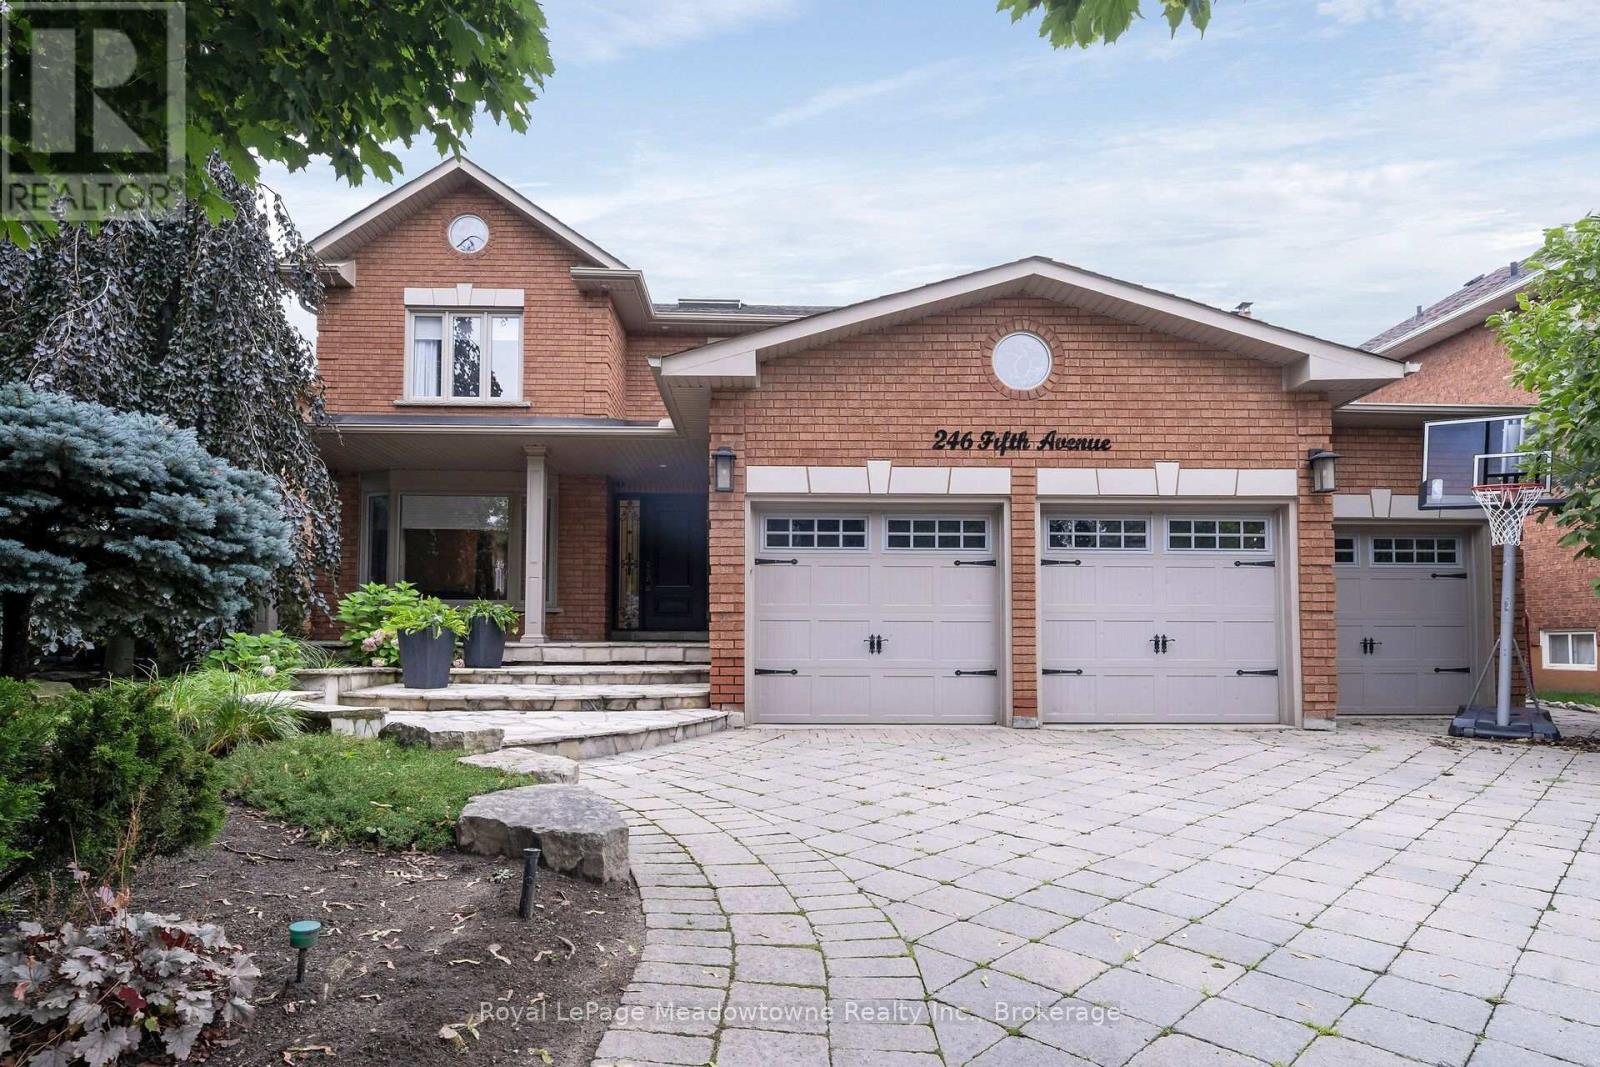
A remarkable expression of luxury, elegance in prestigious Weston Downs. Completely renovated & extensively upgraded, this executive residence sits on a spectacular 59' x 141' premium lot backing directly onto Rose Mandarino Park. Featuring a 3-car garage & parking for up to 8 vehicles. This home showcases quality craftsmanship & refined finishes. Including beautiful marble flooring, rich hardwood flrs, elegant crown molding, custom wall paneling & pot lighting through. A skylight in the upper hallway fills the home w/natural light. Custom kit features extensive cabinetry, large pantry, granite countertops, marble flooring, breakfast bar & s/s appliances including a gas range, French-door refrigerator, b/i micro, warming drawer & wine/beverage fridge. French drs provide access to the backyard. Formal liv & din rms, sophisticated main-floor office w/French ds & custom b/i desk/bookcase. Inviting fam rm w/gas fireplace & picturesque backyard views create exceptional spaces for fam gathering. Spacious main-flr laundry/mudroom features custom cabinetry, granite counter & sink, direct gar access, w/o to the backyard & sep staircase to the bsmt. Luxurious primary retreat offers a sitting area, closet, w/i closet & spa-inspired marble ensuite w/his-&-her vanities, makeup vanity, jetted soaker tub & oversized shower. 3 additional spacious bdrms complete the upper lvl. Impressive, fin bsmt features tall ceilings, abundant storage & a sep entrance. Features a spacious bdr with w/i closet, 3pc bath, rec rm w/gas f/p & a beautifully appointed second kit w/custom cabinetry, granite counters, s/s appliances & an oversized breakfast bar seating 8. Multiple storage closets, wine storage, cantina & large storage rm w/custom-built cubbies . Step outside to your own private resort, fully fenced backyard features mature landscaping, kidney-shaped saltwater pool, spacious deck, gazebo, elegant flagstone, gas BBQ hookup, large shed/changing room, outdoor shower and 2-piece bathroom. (id:66779)
Rooms
| Living room | Ground level | — |
| Bedroom 3 | Second level | — |
| Recreational, Games room | Basement | — |
| Kitchen | Basement | — |
| Eating area | Basement | — |
| Bedroom 5 | Basement | — |
| Utility room | Basement | — |
| Dining room | Ground level | — |
| Kitchen | Ground level | — |
| Eating area | Ground level | — |
| Family room | Ground level | — |
| Den | Ground level | — |
| Laundry room | Ground level | — |
| Primary Bedroom | Second level | — |
| Sitting room | Second level | — |
| Bedroom 2 | Second level | — |
Details
- Sewer
- Sanitary sewer
- Cooling
- Central air conditioning
- Fencing
- Fenced yard
- Heating
- Forced air, Natural gas
- List aor
- Oakville-Milton
- Stories
- 2
- Basement
- Finished, Full, Separate entrance, N/A, N/A
- Flooring
- Hardwood, Laminate, Marble, Ceramic
- Appliances
- Dishwasher, Oven, Microwave, Alarm System, Two stoves, Window Coverings, Garage door opener, Garage door opener remote(s), Two Refrigerators
- Directions
- Cross Streets: Langstaff Rd and Weston Rd. ** Directions: Weston Rd to Greenpark Blvd to Fifth Ave.
- Fireplace
- Yes
- Lot features
- Lighting, Carpet Free, Gazebo, In-Law Suite
- Water source
- Municipal water
- Pool features
- Inground pool, Salt Water Pool
- Structure type
- House
- Fireplaces total
- 2
- Parking features
- Attached Garage, Garage, Inside Entry
- Tax annual amount
- 8,541.08
- Building features
- Fireplace(s)
- Exterior features
- Brick
- Security features
- Alarm system, Smoke Detectors
- Community features
- School Bus, Community Centre
- Foundation details
- Concrete
- Lot size dimensions
- 59.4 x 141.9 FT
- Zoning description
- R2-5
- Bedrooms above grade
- 4
- Bedrooms below grade
- 1
- Property attached
- No
More in Vaughan

The trademarks REALTOR®, REALTORS®, and the REALTOR® logo are controlled by The Canadian Real Estate Association (CREA) and identify real estate professionals who are members of CREA. The trademarks MLS®, Multiple Listing Service® and the associated logos are owned by CREA and identify the quality of services provided by real estate professionals who are members of CREA. Listing data is provided by the REALTOR.ca Data Distribution Facility (DDF®) and is deemed reliable but is not guaranteed accurate by CREA.