 1 / 25
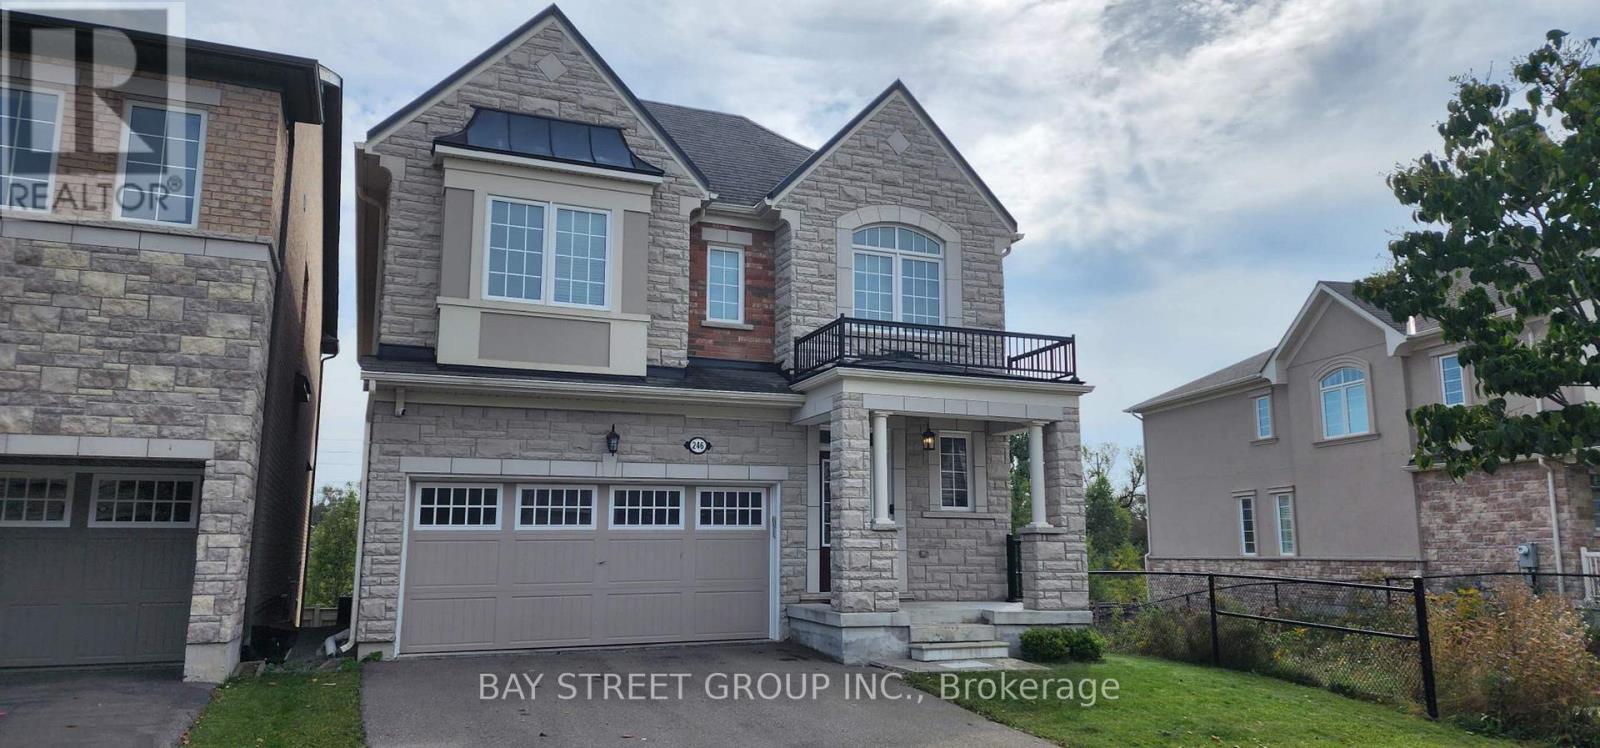
246 DEGRAAF CRESCENT
Aurora, Ontario, L4G0X1
Price on request
Bedrooms
4
Bathrooms
4
Parking
4
About this property
Sunfilled lovely Home. Breathtaking Pond/Ravine Views! South Exposure Backyard With Walk-Out Basement. Appx 2800 Sqft. well-maintained condition. 4 Bdrms, 4 Washrooms, Huge Walk In Closets, Main Floor 9' Ceiling, Kitchen W/Larger Centre Island. Top Rated Schools, Super Convince Location, Mins To Go Train, Hwy 404 & Community Centre, Fitness Clubs, Schools,Cineplex, Numerous Golf Courses Nearby. Mins To Plazas, T&T super market, restaurant, Banks. Easy Access To 404. (id:66779)
Rooms
| Living room | Main level | — |
| Family room | Main level | — |
| Dining room | Main level | — |
| Eating area | Main level | — |
| Kitchen | Main level | — |
| Den | Main level | — |
| Primary Bedroom | Second level | — |
| Bedroom 2 | Second level | — |
| Bedroom 3 | Second level | — |
| Bedroom 4 | Second level | — |
Details
- View
- View
- Sewer
- Sanitary sewer
- Cooling
- Central air conditioning
- Heating
- Forced air, Natural gas
- List aor
- Toronto
- Stories
- 2
- Basement
- Unfinished, Walk out, N/A, N/A
- Flooring
- Hardwood, Carpeted, Ceramic
- Directions
- Bayview & St.John Sideroad
- Fireplace
- Yes
- Lot features
- Conservation/green belt
- Water source
- Municipal water
- Structure type
- House
- Parking features
- Garage
- Exterior features
- Brick, Stone
- Foundation details
- Concrete
- Lot size dimensions
- 36 x 98.5 FT
- Bedrooms above grade
- 4
- Property attached
- No
More in Aurora

The trademarks REALTOR®, REALTORS®, and the REALTOR® logo are controlled by The Canadian Real Estate Association (CREA) and identify real estate professionals who are members of CREA. The trademarks MLS®, Multiple Listing Service® and the associated logos are owned by CREA and identify the quality of services provided by real estate professionals who are members of CREA. Listing data is provided by the REALTOR.ca Data Distribution Facility (DDF®) and is deemed reliable but is not guaranteed accurate by CREA.