 1 / 22
246 BURNETT AVENUE
Toronto (Lansing-Westgate), Ontario, M2N1V8
$928,000
Bedrooms
3
Bathrooms
2
Parking
4
About this property
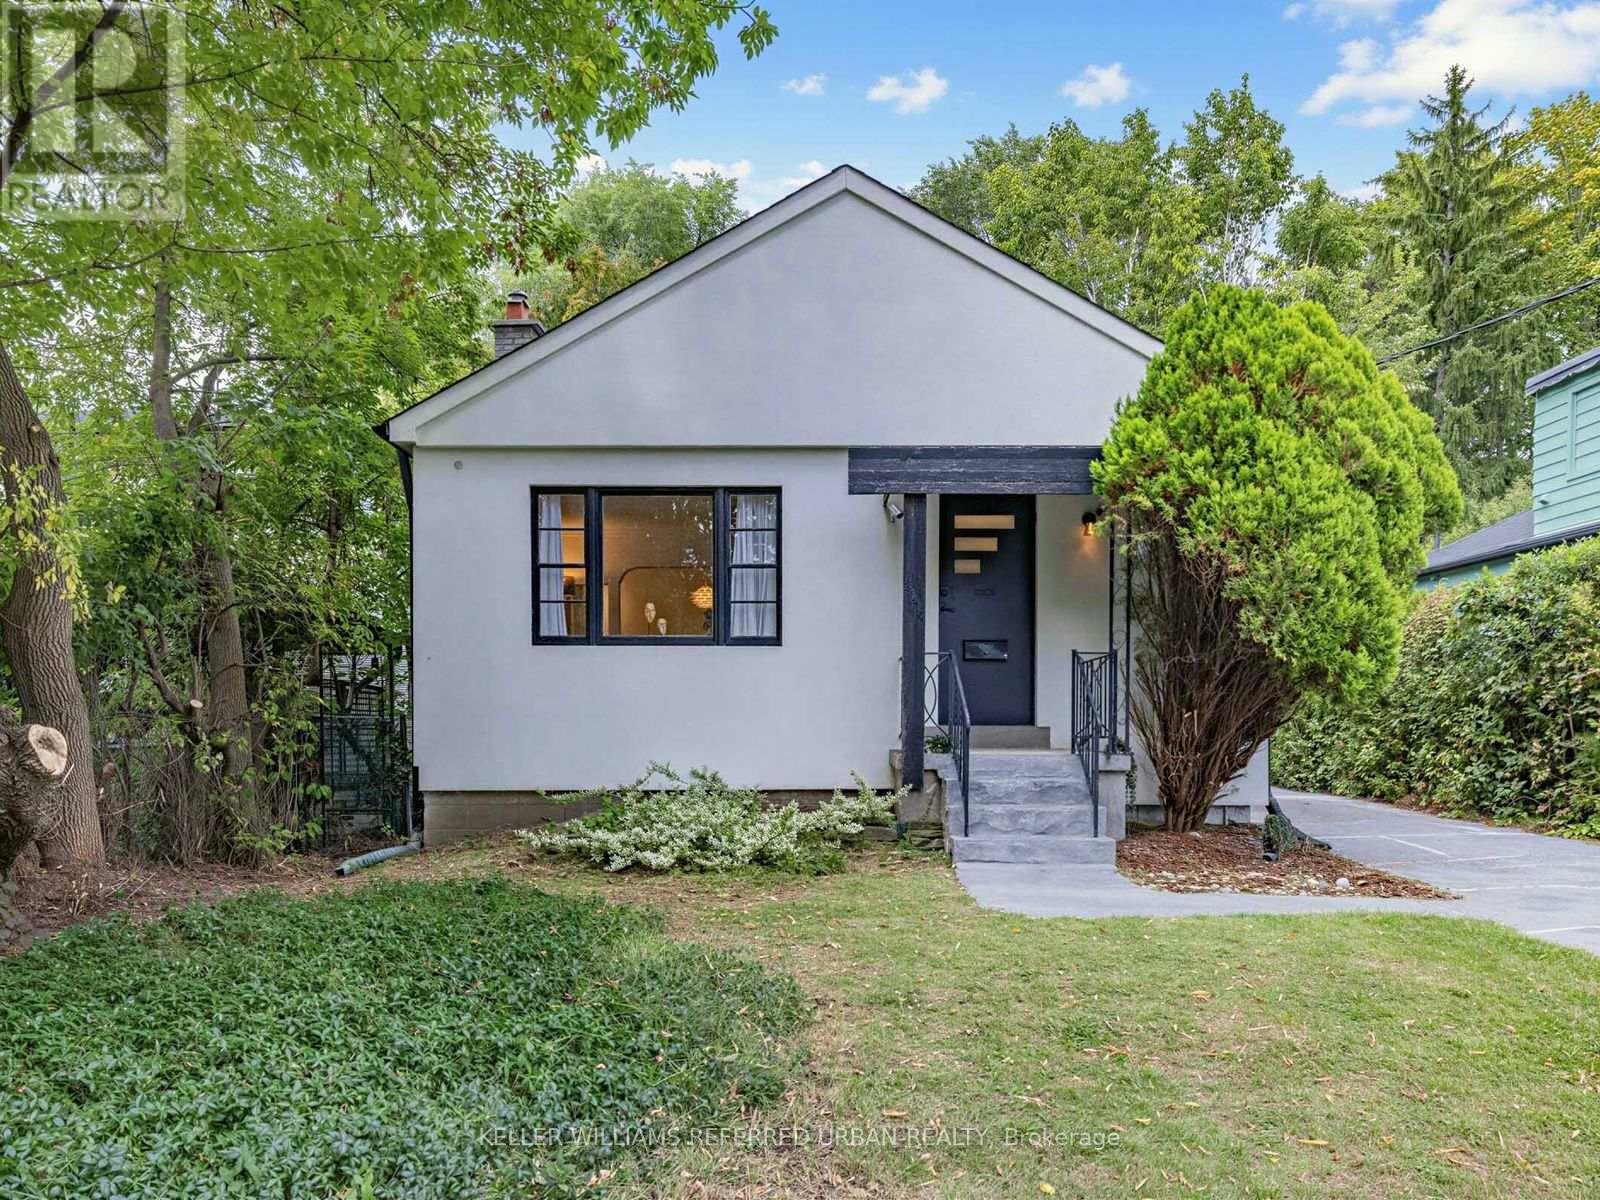
Welcome to 246 Burnett Avenue ------- This solid and charm and updated bungalow is located in a vibrant neighbourhood in the heart of North York and close to all amenities, Yonge subway & shopping & dining, restaurant and parks, Hwy and surround by multi-million dollars homes!!! The last years, many interiors and mechanical upgrades have been updated, including a furnace, roof, eavestroughs and air conditioning and kitchen cabinets, upgraded washer/upgraded dryer, stucco exterior. This home features a back garden providing an inviting space for outdoor relaxation or entertaining. Whether you're looking to move in, generate income, or explore future development possibilities, this property presents outstanding value in a prime location. Ideally located just a short walk to Yonge & Sheppard, with convenient access to TTC, schools, shopping, restaurants, Highway 401, and parks. (id:66779)
Rooms
| Living room | Main level | — |
| Dining room | Main level | — |
| Kitchen | Main level | — |
| Primary Bedroom | Main level | — |
| Bedroom 2 | Main level | — |
| Bedroom | Basement | — |
| Recreational, Games room | Basement | — |
| Den | Basement | — |
| Laundry room | Basement | — |
Details
- Sewer
- Sanitary sewer
- Cooling
- Central air conditioning
- Heating
- Forced air, Natural gas
- List aor
- Toronto
- Stories
- 1
- Basement
- Finished, Separate entrance, Walk out, N/A, N/A
- Flooring
- Concrete, Hardwood, Carpeted
- Utilities
- Sewer, Electricity
- Appliances
- Washer, Refrigerator, Stove, Dryer, Window Coverings
- Directions
- W.Yonge St & Sheppard Ave
- Fireplace
- No
- Water source
- Municipal water
- Structure type
- House
- Parking features
- Detached Garage, Garage
- Tax annual amount
- 7,405.13
- Exterior features
- Stucco
- Foundation details
- Unknown
- Lot size dimensions
- 40.1 x 115 FT ; Close to Yonge St/4Pkgs Driveway!!
- Zoning description
- Residential
- Architectural style
- Bungalow
- Bedrooms above grade
- 2
- Bedrooms below grade
- 1
- Property attached
- No
More in Toronto




The trademarks REALTOR®, REALTORS®, and the REALTOR® logo are controlled by The Canadian Real Estate Association (CREA) and identify real estate professionals who are members of CREA. The trademarks MLS®, Multiple Listing Service® and the associated logos are owned by CREA and identify the quality of services provided by real estate professionals who are members of CREA. Listing data is provided by the REALTOR.ca Data Distribution Facility (DDF®) and is deemed reliable but is not guaranteed accurate by CREA.