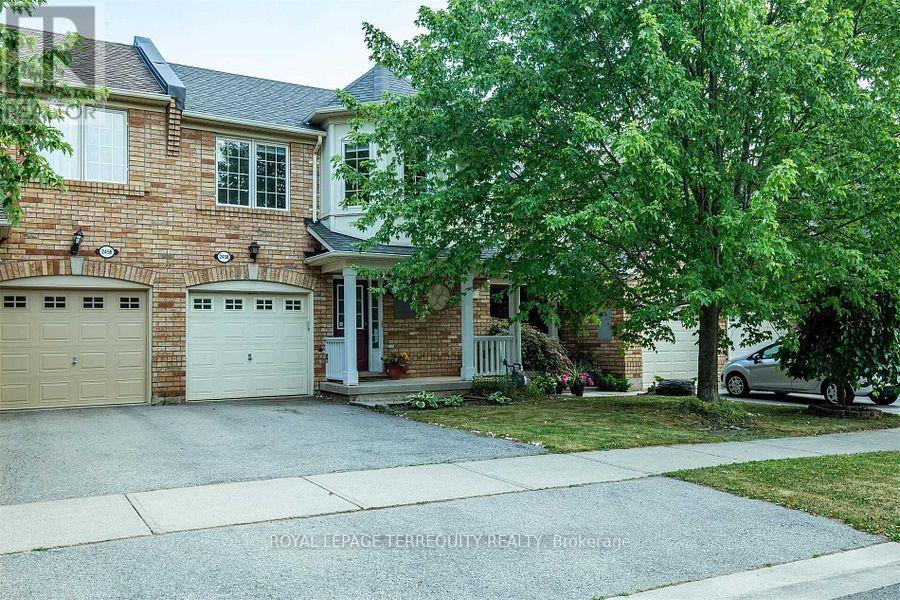
 1 / 25
2458 BAINTREE CRESCENT
Oakville (WT West Oak Trails), Ontario, L6M4W9
Price on request
Bedrooms
3
Bathrooms
2
Parking
2
About this property
Beautiful 3-bedroom freehold townhouse in the highly sought-after Westoak Trails community! This bright and inviting home features a spacious open-concept layout with a generous family room overlooking the private backyard, an updated kitchen with stainless steel appliances, a dedicated dining area, and a stylish brick veneer feature wall that adds warmth and character. Upstairs, the spacious primary bedroom offers a walk-in closet and convenient semi-ensuite access. Ideally located within walking distance to excellent schools, parks, shopping, and everyday amenities. A wonderful opportunity for a family looking to call Westoak Trails home. Available October 15th. Tenant to pay all utilities. (id:66779)
Rooms
| Living room | Main level | — |
| Dining room | Main level | — |
| Kitchen | Main level | — |
| Primary Bedroom | Second level | — |
| Bedroom 2 | Second level | — |
| Bedroom 3 | Second level | — |
Details
- Sewer
- Sanitary sewer
- Cooling
- Central air conditioning
- Heating
- Forced air, Natural gas
- List aor
- Toronto
- Stories
- 2
- Basement
- Unfinished, N/A
- Flooring
- Hardwood, Carpeted
- Appliances
- Washer, Refrigerator, Dishwasher, Stove, Dryer, Hood Fan, Window Coverings
- Directions
- Westoak Trails / Bronte Road
- Fireplace
- No
- Lot features
- In suite Laundry
- Water source
- Municipal water
- Structure type
- Row / Townhouse
- Parking features
- Garage
- Exterior features
- Brick
- Foundation details
- Concrete
- Bedrooms above grade
- 3
- Property attached
- Yes
More in Oakville

The trademarks REALTOR®, REALTORS®, and the REALTOR® logo are controlled by The Canadian Real Estate Association (CREA) and identify real estate professionals who are members of CREA. The trademarks MLS®, Multiple Listing Service® and the associated logos are owned by CREA and identify the quality of services provided by real estate professionals who are members of CREA. Listing data is provided by the REALTOR.ca Data Distribution Facility (DDF®) and is deemed reliable but is not guaranteed accurate by CREA.