 1 / 25
2453 FLORENTINE PLACE
Pickering, Ontario, L1X0H2
$1,499,990
Bedrooms
6
Bathrooms
4
Parking
4
About this property
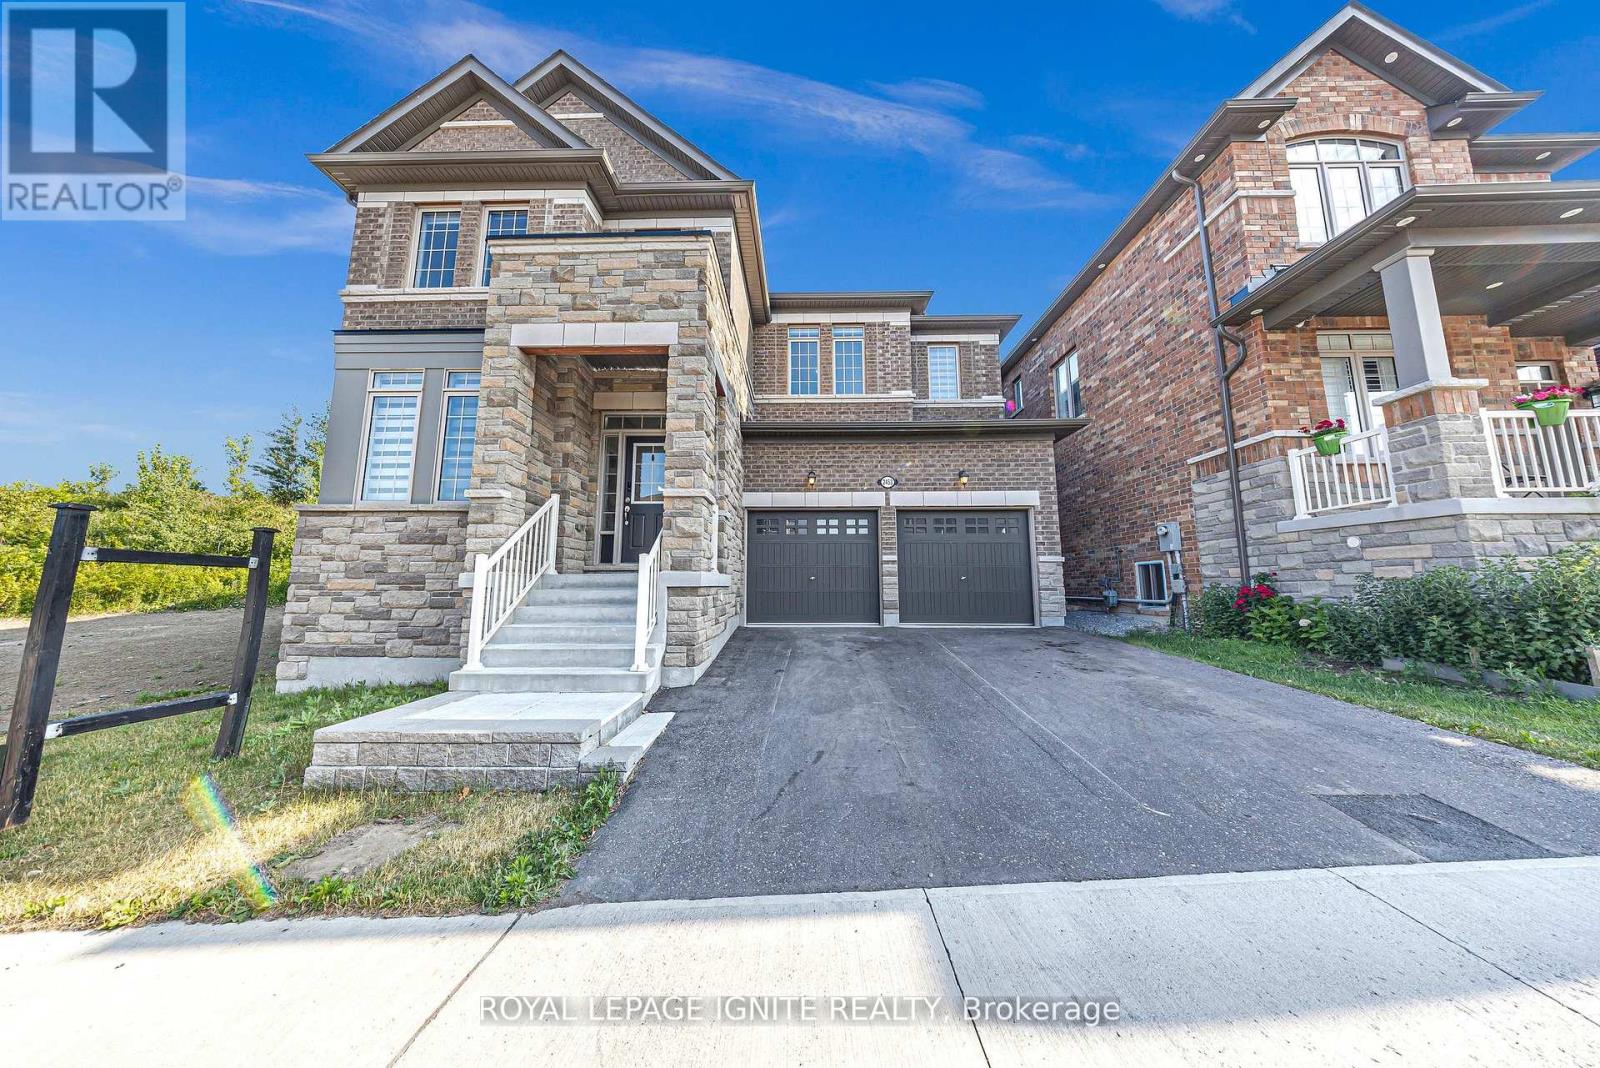
Welcome to this absolutely stunning home in the highly sought-after New Seaton community in Pickering. Offering 4+2 bedrooms and 6 bathrooms, this impressive residence boasts approximately 3,331 sq ft. Designed with a perfect blend of modern elegance, comfort, and functionality, the home features a beautifully upgraded kitchen with premium countertops and ample storage space. Gleaming hardwood floors flow throughout, complemented by soaring 10-foot ceilings on the main floor. The inviting family room showcases a custom-built accent wall with a cozy fireplace-perfect for relaxing or entertaining. The second floor offers Media room, with the option to easily convert into a fifth bedroom. Situated on a premium ravine corner lot, this fully upgraded home delivers exceptional privacy and curb appeal. Don't miss your opportunity to own this extraordinary property! (id:66779)
Rooms
| Library | Main level | — |
| Mud room | Main level | — |
| Dining room | Main level | — |
| Kitchen | Main level | — |
| Eating area | Main level | — |
| Great room | Main level | — |
| Media | Second level | — |
| Primary Bedroom | Second level | — |
| Bedroom 2 | Second level | — |
| Bedroom 3 | Second level | — |
| Bedroom 4 | Second level | — |
Details
- Sewer
- Sanitary sewer
- Cooling
- Central air conditioning
- Heating
- Forced air, Natural gas
- List aor
- Toronto
- Stories
- 2
- Basement
- None
- Flooring
- Hardwood, Ceramic
- Appliances
- Washer, Refrigerator, Central Vacuum, Dishwasher, Stove, Dryer, Oven - Built-In, Window Coverings
- Directions
- Taunton Rd/Whites Rd
- Fireplace
- Yes
- Lot features
- Carpet Free
- Water source
- Municipal water
- Structure type
- House
- Parking features
- Attached Garage, Garage
- Tax annual amount
- 10,435
- Building features
- Fireplace(s)
- Exterior features
- Brick
- Security features
- Smoke Detectors
- Foundation details
- Concrete
- Lot size dimensions
- 45.4 x 96.4 FT
- Bedrooms above grade
- 4
- Bedrooms below grade
- 2
- Property attached
- No
More in Pickering




The trademarks REALTOR®, REALTORS®, and the REALTOR® logo are controlled by The Canadian Real Estate Association (CREA) and identify real estate professionals who are members of CREA. The trademarks MLS®, Multiple Listing Service® and the associated logos are owned by CREA and identify the quality of services provided by real estate professionals who are members of CREA. Listing data is provided by the REALTOR.ca Data Distribution Facility (DDF®) and is deemed reliable but is not guaranteed accurate by CREA.