 1 / 12
2450 WOODWARD Avenue
Burlington, Ontario, L7R1T9
$789,900
Bedrooms
2
Bathrooms
1
Living area
715 square feet
Parking
4
Year built
1944
About this property
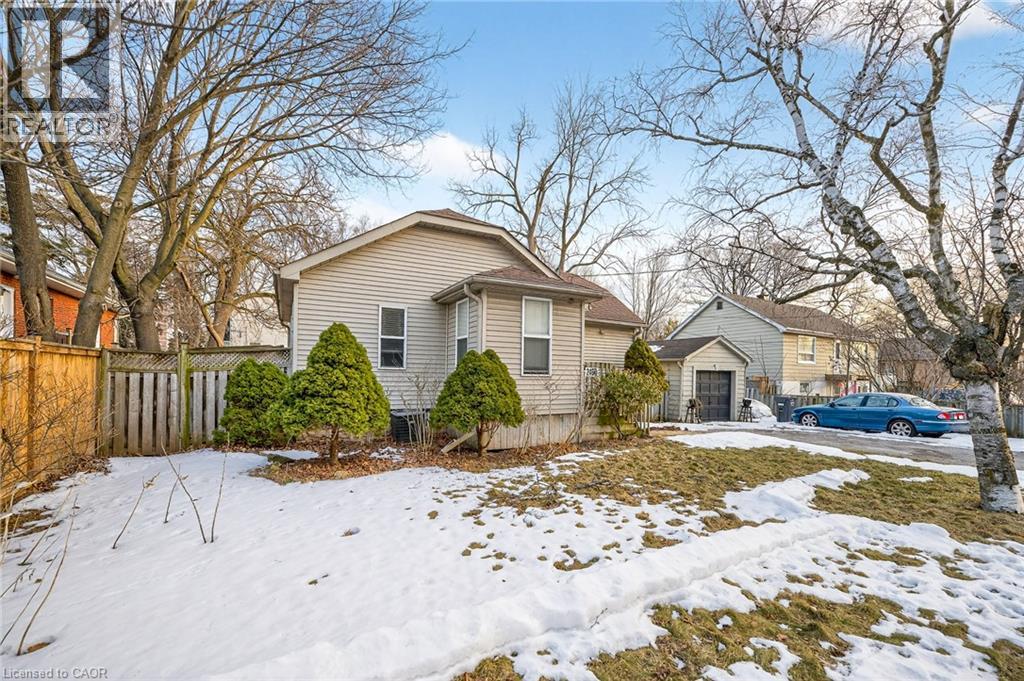
Spectacular location in the Core area of Burlington. This home features an oversized lot - 75 foot frontage by 100 foot depth, ideal for redevelopment or reconstruction. Walk to mall, YMCA, library, and major highway access. A large garden, 4 car parking & garage/workshop. This home is priced to sell and can be updated or your dream home can be built on this lot. Fantastic Opportunity!! Please allow for a minimum of 24 hours the home is currently tenant occupied (id:66779)
Rooms
| Laundry room | Basement | 6'7'' x 5'1'' |
| 4pc Bathroom | Main level | 7'1'' x 5'3'' |
| Bedroom | Main level | 10'2'' x 7'8'' |
| Primary Bedroom | Main level | 10'2'' x 11'6'' |
| Eat in kitchen | Main level | 12'4'' x 12'0'' |
| Dining room | Main level | 10'0'' x 11'6'' |
| Living room | Main level | 10'0'' x 13'9'' |
Details
- Sewer
- Municipal sewage system
- Cooling
- Central air conditioning
- Heating
- Forced air, Natural gas
- List aor
- Cornerstone
- Stories
- 1
- Basement
- Unfinished, Full
- Utilities
- Natural Gas, Electricity, Cable, Telephone
- Year built
- 1,944
- Appliances
- Refrigerator, Stove
- Directions
- Guelph Line to Woodward Avenue
- Fireplace
- No
- Lot features
- Private Yard
- Water source
- Lake/River Water Intake
- Structure type
- House
- Parking features
- Detached Garage
- Tax annual amount
- 4,945.39
- Exterior features
- Aluminum siding, Vinyl siding
- Community features
- Community Centre
- Foundation details
- Poured Concrete
- Zoning description
- H-RM3
- Architectural style
- Bungalow
- Bedrooms above grade
- 2
- Bedrooms below grade
- 0
- Property attached
- No
- Above grade finished area
- 715
- Below grade finished area
- 0
More in Burlington



The trademarks REALTOR®, REALTORS®, and the REALTOR® logo are controlled by The Canadian Real Estate Association (CREA) and identify real estate professionals who are members of CREA. The trademarks MLS®, Multiple Listing Service® and the associated logos are owned by CREA and identify the quality of services provided by real estate professionals who are members of CREA. Listing data is provided by the REALTOR.ca Data Distribution Facility (DDF®) and is deemed reliable but is not guaranteed accurate by CREA.