 1 / 25
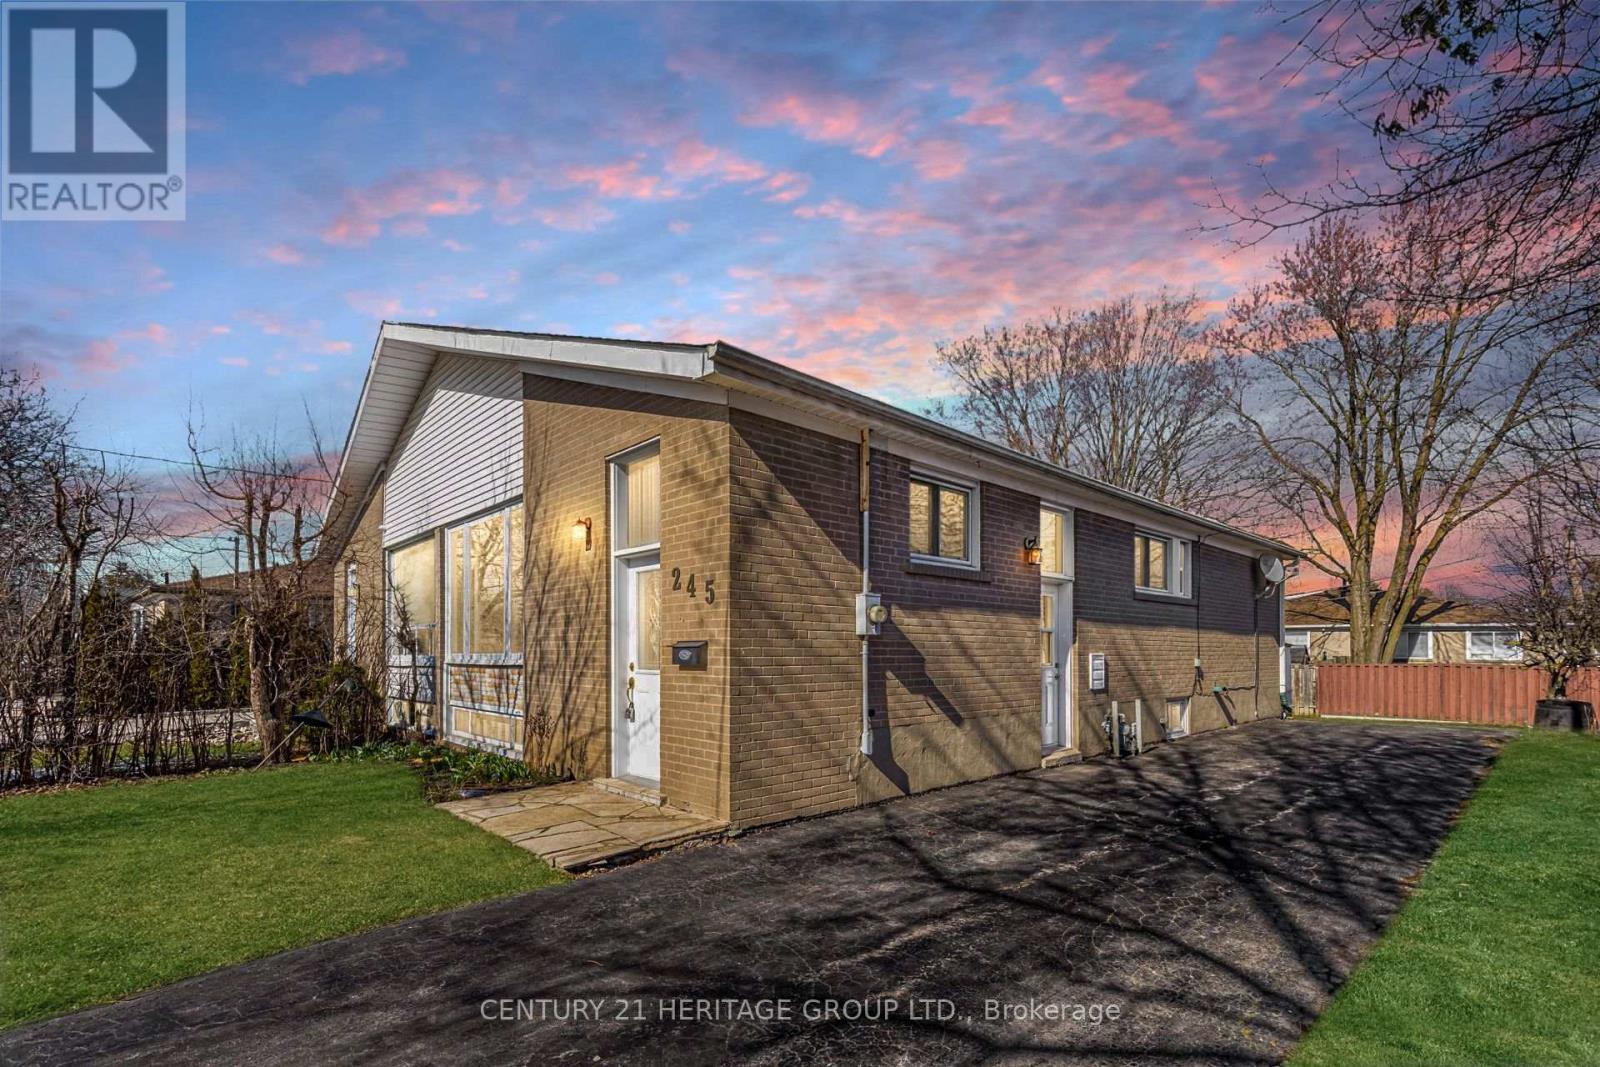
245 BROWNDALE CRESCENT
Richmond Hill (Crosby), Ontario, L4C3H9
$815,000
Bedrooms
3
Bathrooms
1
Parking
3
About this property
Lovingly maintained solid brick 3-bedroom semi-detached bungalow featuring a functional layout with great potential, set on a 38 x 118 ft lot. This charming home offers a separate side entrance, ideal for a potential in-law suite or future rental income. The property includes a private driveway, fenced yard, and mature trees, perfect for families and outdoor enjoyment. Recent updates:Roof (2017), Front Window (2023), Remaining Windows and Doors (2015), Furnace (2021), and Water Tank (2026). There are no rental items at the property. Located on a highly desirable tree-lined street in a family-friendly neighbourhood, within walking distance to parks, trails, recreational amenities, and green spaces. Families will appreciate access to excellent schools including Bayview Secondary (IB Program), Crosby Heights, Michaëlle Jean, and Beverley Acres (French Immersion). Conveniently located within walking distance to public transit and the community centre. With so much potential and numerous possibilities, this property is ready to welcome its next chapter. (id:66779)
Open houses
- 2026-08-2213:00:00.00 – 16:00:00.00
- 2026-08-2313:00:00.00 – 16:00:00.00
Rooms
| Living room | Main level | — |
| Dining room | Main level | — |
| Kitchen | Main level | — |
| Primary Bedroom | Main level | — |
| Bedroom 2 | Main level | — |
| Bedroom 3 | Main level | — |
Details
- Sewer
- Sanitary sewer
- Cooling
- Central air conditioning
- Fencing
- Fenced yard
- Heating
- Forced air, Natural gas
- List aor
- Toronto
- Stories
- 1
- Tax year
- 2,025
- Basement
- Unfinished, Separate entrance, N/A, N/A
- Flooring
- Hardwood, Vinyl
- Appliances
- Refrigerator, Stove
- Directions
- Cross Streets: Bayview/Elgin Mills. ** Directions: From Bayview to Taylor Mills Dr South, Make a Right on Keats, Left on Browndale.
- Fireplace
- No
- Water source
- Municipal water
- Structure type
- House
- Parking features
- No Garage
- Tax annual amount
- 4,452
- Exterior features
- Brick
- Community features
- School Bus, Community Centre
- Foundation details
- Concrete
- Lot size dimensions
- 38 x 118 FT
- Architectural style
- Bungalow
- Bedrooms above grade
- 3
- Property attached
- Yes
More in Richmond Hill

The trademarks REALTOR®, REALTORS®, and the REALTOR® logo are controlled by The Canadian Real Estate Association (CREA) and identify real estate professionals who are members of CREA. The trademarks MLS®, Multiple Listing Service® and the associated logos are owned by CREA and identify the quality of services provided by real estate professionals who are members of CREA. Listing data is provided by the REALTOR.ca Data Distribution Facility (DDF®) and is deemed reliable but is not guaranteed accurate by CREA.