 1 / 13
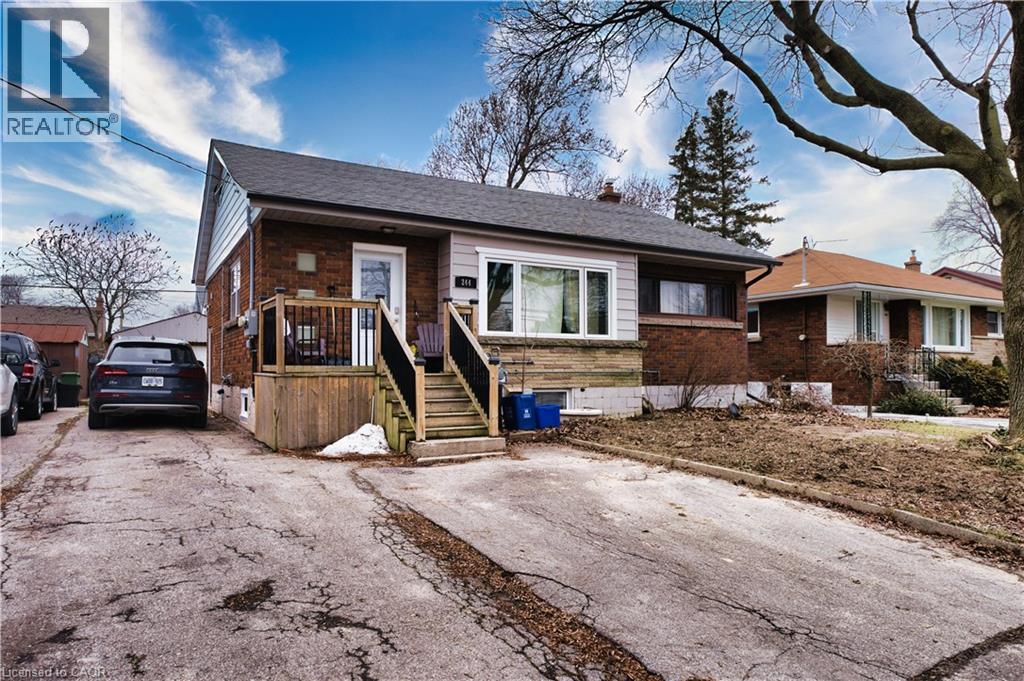
244 UPPER PARADISE Road Unit# Lower
Hamilton, Ontario, L9C5C2
Price on request
Bedrooms
2
Bathrooms
1
Living area
703 square feet
Parking
1
About this property
Modern 2-bedroom, 1-bath walk-down basement apartment available for lease in the highly desirable West Hamilton Mountain area. This newly renovated lower-level unit boasts high ceilings, a bright and functional layout, and an updated four piece bathroom for enhanced daily comfort. The kitchen features stainless steel appliances including a dishwasher. Enjoy the convenience of in-suite laundry. St. Joseph's Hospital, Juravinski Hospital, Mohawk College, and a wealth of grocery/shopping options are just minutes away. One parking space is included. Tenant is responsible for hydro via separate metering, while water and gas are an additional $75.00 per month, shared on a 60/40 split with the upper unit, reconciled quarterly. A prime opportunity for those seeking clean, comfortable living in an excellent neighbourhood. (id:66779)
Rooms
| Living room/Dining room | Basement | 8'2'' x 27'3'' |
| Kitchen | Basement | 9'5'' x 11'7'' |
| 4pc Bathroom | Basement | — |
| Bedroom | Basement | 11'1'' x 11'2'' |
| Bedroom | Basement | 12'8'' x 11'8'' |
Details
- Sewer
- Municipal sewage system
- Cooling
- Central air conditioning
- Heating
- Natural gas
- List aor
- Cornerstone
- Stories
- 1
- Basement
- None
- Appliances
- Washer, Refrigerator, Dishwasher, Dryer, Microwave, Freezer, Hood Fan, Window Coverings, Microwave Built-in
- Fireplace
- No
- Water source
- Municipal water
- Structure type
- House
- Exterior features
- Wood, Brick, Aluminum siding
- Zoning description
- r1
- Architectural style
- Bungalow
- Bedrooms above grade
- 0
- Bedrooms below grade
- 2
- Property attached
- No
- Construction materials
- Wood frame
- Above grade finished area
- 0
- Below grade finished area
- 703
More in Hamilton

The trademarks REALTOR®, REALTORS®, and the REALTOR® logo are controlled by The Canadian Real Estate Association (CREA) and identify real estate professionals who are members of CREA. The trademarks MLS®, Multiple Listing Service® and the associated logos are owned by CREA and identify the quality of services provided by real estate professionals who are members of CREA. Listing data is provided by the REALTOR.ca Data Distribution Facility (DDF®) and is deemed reliable but is not guaranteed accurate by CREA.