 1 / 25
244 RAYMOND Road
Ancaster, Ontario, L9K0H5
$1,150,000
Bedrooms
4
Bathrooms
3
Living area
2,410 square feet
Parking
6
About this property
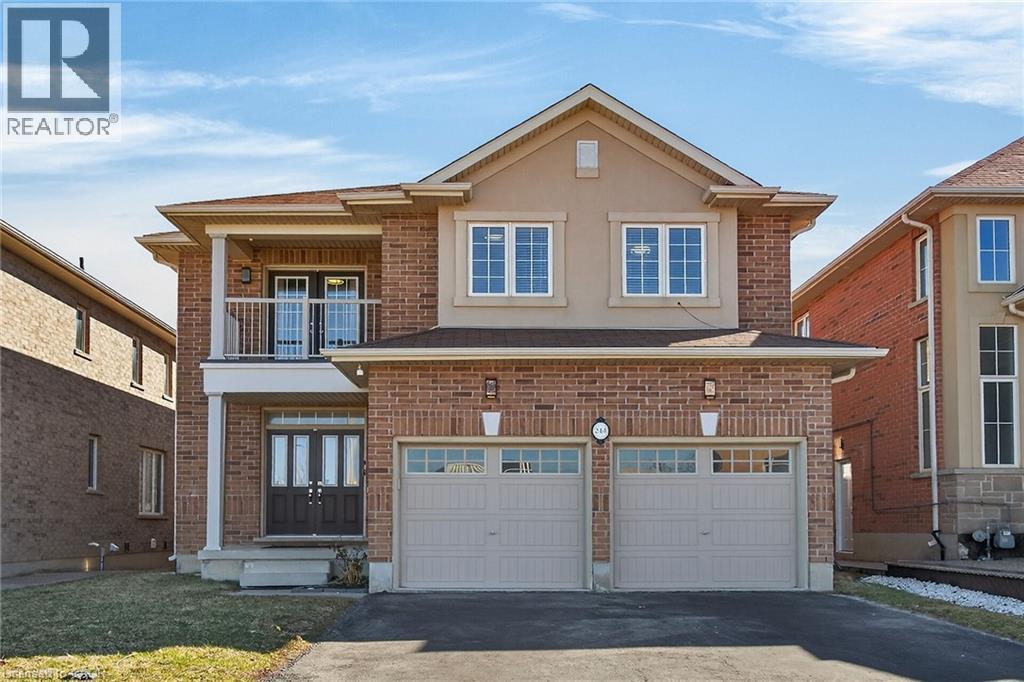
Welcome to 244 Raymond Road, an exceptional residence offering refined living in one of Ancaster’s most desirable family-friendly communities. Built in 2013, this elegant 4-bedroom, 2.5-bath home seamlessly blends timeless design with modern comfort. From the moment you arrive, the home impresses with a spacious four-car driveway and double garage, setting the tone for the quality found throughout. Inside, thoughtfully designed principal rooms offer both sophistication and functionality, featuring a warm and inviting family room with a gas fireplace and a separate dining room ideal for hosting and entertaining. The heart of the home extends outdoors with a walkout from the kitchen to a wood deck overlooking the backyard, perfect for summer gatherings. Upstairs, the generously proportioned primary suite serves as a private retreat, complete with a walk-in closet and a beautifully appointed 4-piece ensuite featuring a deep soaker tub, glass-enclosed shower, and double vanity. One of the additional bedrooms offers a rare balcony walkout, providing a charming outdoor escape and added versatility. Enhancing the home’s modern appeal are premium upgrades including a 200-amp electrical service and a Tesla EV charger—perfectly suited for today’s lifestyle. Ideally located just moments from top-rated schools, parks, shopping, dining, and major highways, this home offers the perfect balance of luxury, convenience, and everyday living. (id:66779)
Rooms
| Other | Basement | 39'8'' x 29'4'' |
| Storage | Basement | 4'4'' x 8'2'' |
| Bedroom | Second level | 14'8'' x 9'8'' |
| Bedroom | Second level | 11'10'' x 13'4'' |
| 4pc Bathroom | Second level | 11'2'' x 6'9'' |
| Bedroom | Second level | 11'10'' x 13'4'' |
| Full bathroom | Second level | 9'11'' x 11'4'' |
| Primary Bedroom | Second level | 12'0'' x 17'6'' |
| Kitchen | Main level | 18'7'' x 12'5'' |
| Family room | Main level | 14'5'' x 16'9'' |
| Laundry room | Main level | 10'2'' x 6'11'' |
| Living room/Dining room | Main level | 14'4'' x 18'9'' |
| 2pc Bathroom | Main level | 3'1'' x 6'11'' |
| Foyer | Main level | 9'2'' x 8'8'' |
Details
- Sewer
- Municipal sewage system
- Cooling
- Central air conditioning
- Heating
- Forced air, Natural gas
- List aor
- Cornerstone
- Stories
- 2
- Basement
- Unfinished, Full
- Appliances
- Washer, Refrigerator, Dishwasher, Stove, Dryer, Window Coverings, Garage door opener
- Directions
- Garner Road to Raymond Road.
- Fireplace
- Yes
- Lot features
- Paved driveway
- Water source
- Municipal water
- Structure type
- House
- Fireplaces total
- 1
- Parking features
- Attached Garage
- Tax annual amount
- 7,933.94
- Exterior features
- Brick, Stucco
- Foundation details
- Block
- Zoning description
- R1-Low Density Residential
- Bedrooms above grade
- 4
- Bedrooms below grade
- 0
- Property attached
- No
- Above grade finished area
- 2,410
More in Ancaster

The trademarks REALTOR®, REALTORS®, and the REALTOR® logo are controlled by The Canadian Real Estate Association (CREA) and identify real estate professionals who are members of CREA. The trademarks MLS®, Multiple Listing Service® and the associated logos are owned by CREA and identify the quality of services provided by real estate professionals who are members of CREA. Listing data is provided by the REALTOR.ca Data Distribution Facility (DDF®) and is deemed reliable but is not guaranteed accurate by CREA.