 1 / 25
244 MORTIMER CRESCENT
Milton (HA Harrison), Ontario, L9T8N7
Price on request
Bedrooms
3
Bathrooms
2
Parking
3
About this property
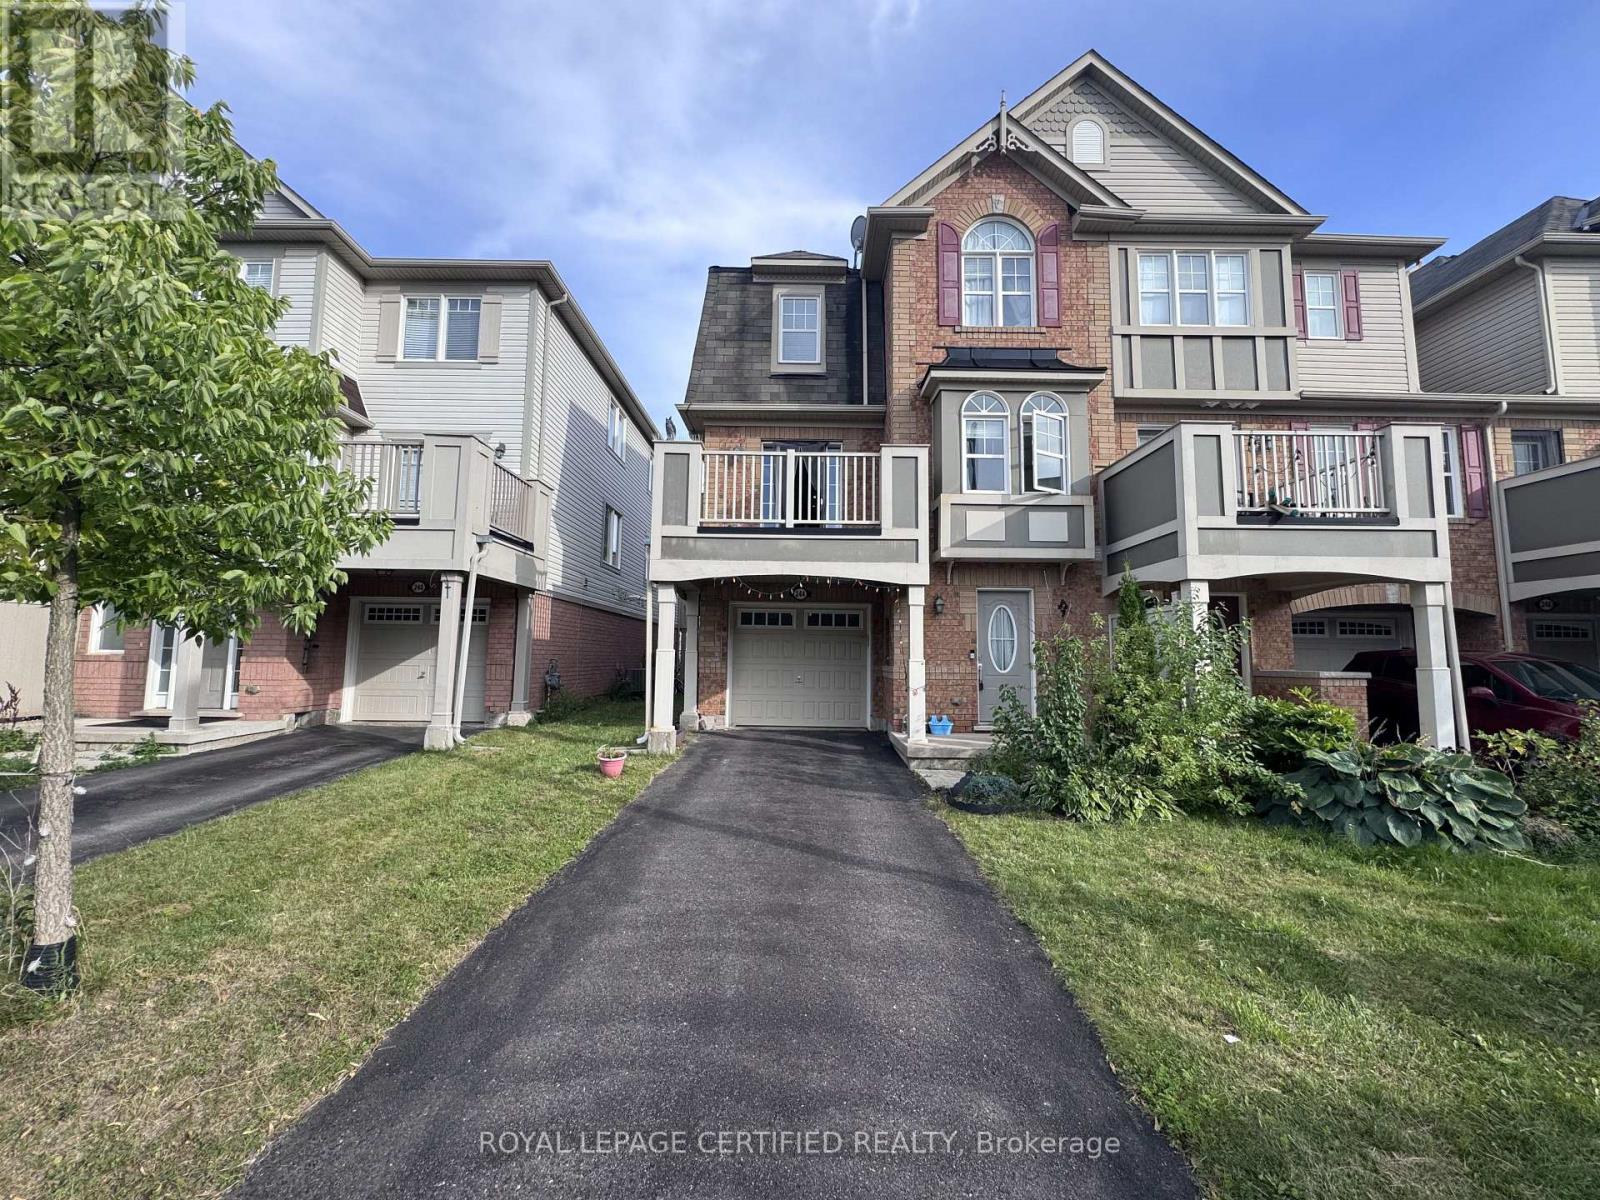
Welcome To This Beautiful, Bright & Spacious 3-Storey Freehold End-Unit Townhouse In The Highly Desirable Harrison Neighbourhood Of Milton. This Move-In Ready Home Offers 3 Bedrooms And 2 Bathrooms With A Functional Open-Concept Layout. The Entire Home Is Carpet-Free, Offering A Clean, Modern & Easy-To-Maintain Living Space. The Kitchen Features Brand-New Stainless Steel Appliances, Quartz Countertops, Backsplash, Pot Lights & A Convenient Breakfast Area. The Living & Dining Areas Feature Hardwood Flooring And Walk-Out To A Private Balcony, Perfect For Enjoying Your Morning Coffee Or Summer BBQs.The Home Also Offers Parking For Up To 3 Vehicles, A Garage Equipped With Built-In Storage RacksFor Added Organization & Storage, And No Sidewalk, Providing Extra Convenience. Ideally Located Close To Parks, Schools, Public Transit, Grocery Stores, Hospital & Other Everyday Amenities. A Fantastic Opportunity To Lease A Beautiful Home In One Of Milton's Desirable Family-Friendly Communities. Don't Miss This One! (id:66779)
Rooms
| Great room | Second level | — |
| Dining room | Second level | — |
| Kitchen | Second level | — |
| Eating area | Second level | — |
| Primary Bedroom | Third level | — |
| Bedroom 2 | Third level | — |
| Bedroom 3 | Third level | — |
| Bathroom | Third level | — |
| Bathroom | Main level | — |
| Laundry room | Lower level | — |
Details
- Sewer
- Sanitary sewer
- Cooling
- Central air conditioning
- Heating
- Forced air, Natural gas
- List aor
- Toronto
- Stories
- 3
- Basement
- None
- Flooring
- Hardwood, Laminate, Ceramic
- Utilities
- Sewer, Electricity
- Appliances
- All, Blinds, Garage door opener remote(s)
- Directions
- Savoline & St. Louis Laurent
- Fireplace
- No
- Lot features
- Carpet Free
- Water source
- Municipal water
- Structure type
- Row / Townhouse
- Parking features
- Garage
- Exterior features
- Brick, Vinyl siding
- Foundation details
- Poured Concrete
- Lot size dimensions
- 26.6 x 44.3 FT
- Bedrooms above grade
- 3
- Bedrooms below grade
- 0
- Property attached
- Yes
More in Milton

The trademarks REALTOR®, REALTORS®, and the REALTOR® logo are controlled by The Canadian Real Estate Association (CREA) and identify real estate professionals who are members of CREA. The trademarks MLS®, Multiple Listing Service® and the associated logos are owned by CREA and identify the quality of services provided by real estate professionals who are members of CREA. Listing data is provided by the REALTOR.ca Data Distribution Facility (DDF®) and is deemed reliable but is not guaranteed accurate by CREA.