 1 / 10
244 - 2501 SAW WHET BOULEVARD
Oakville (GA Glen Abbey), Ontario, L6M5N2
Price on request
Bedrooms
2
Bathrooms
2
Parking
1
About this property
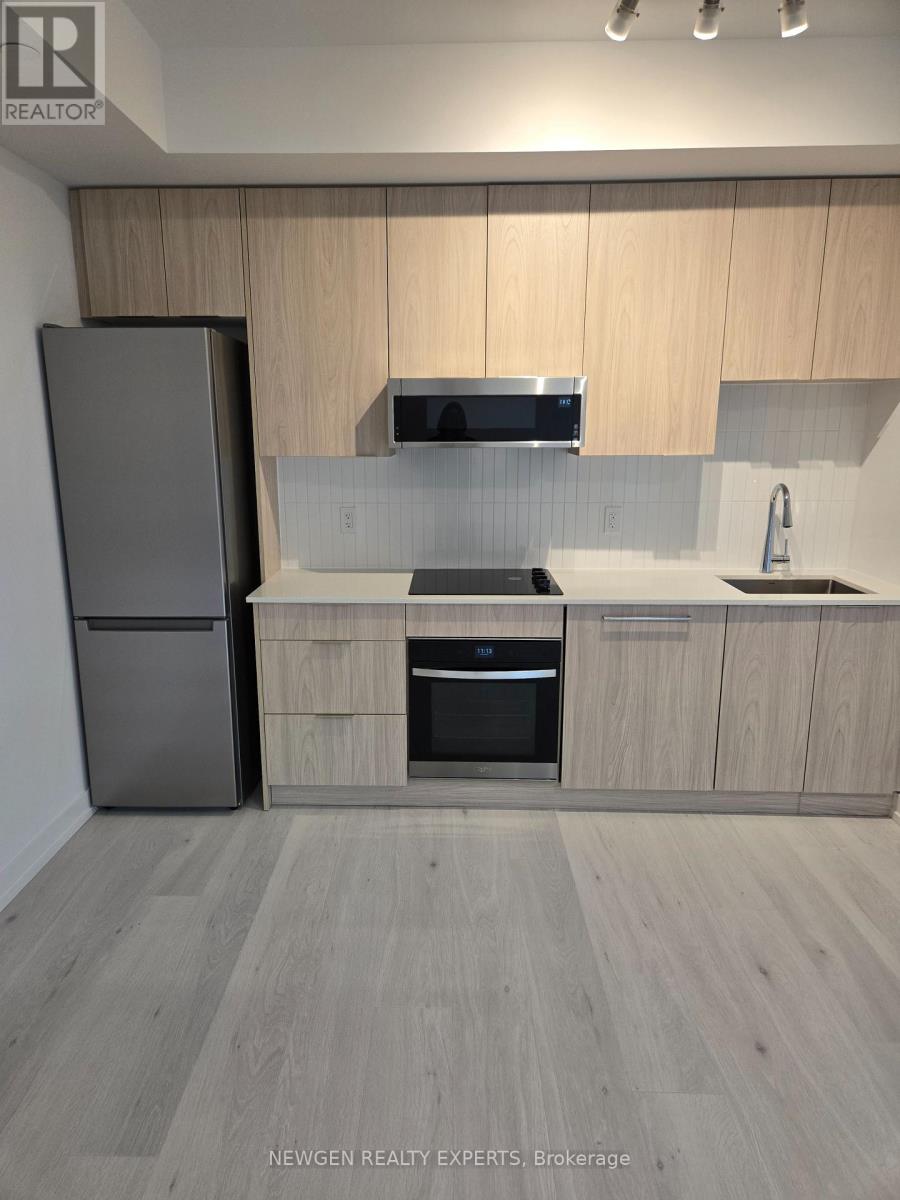
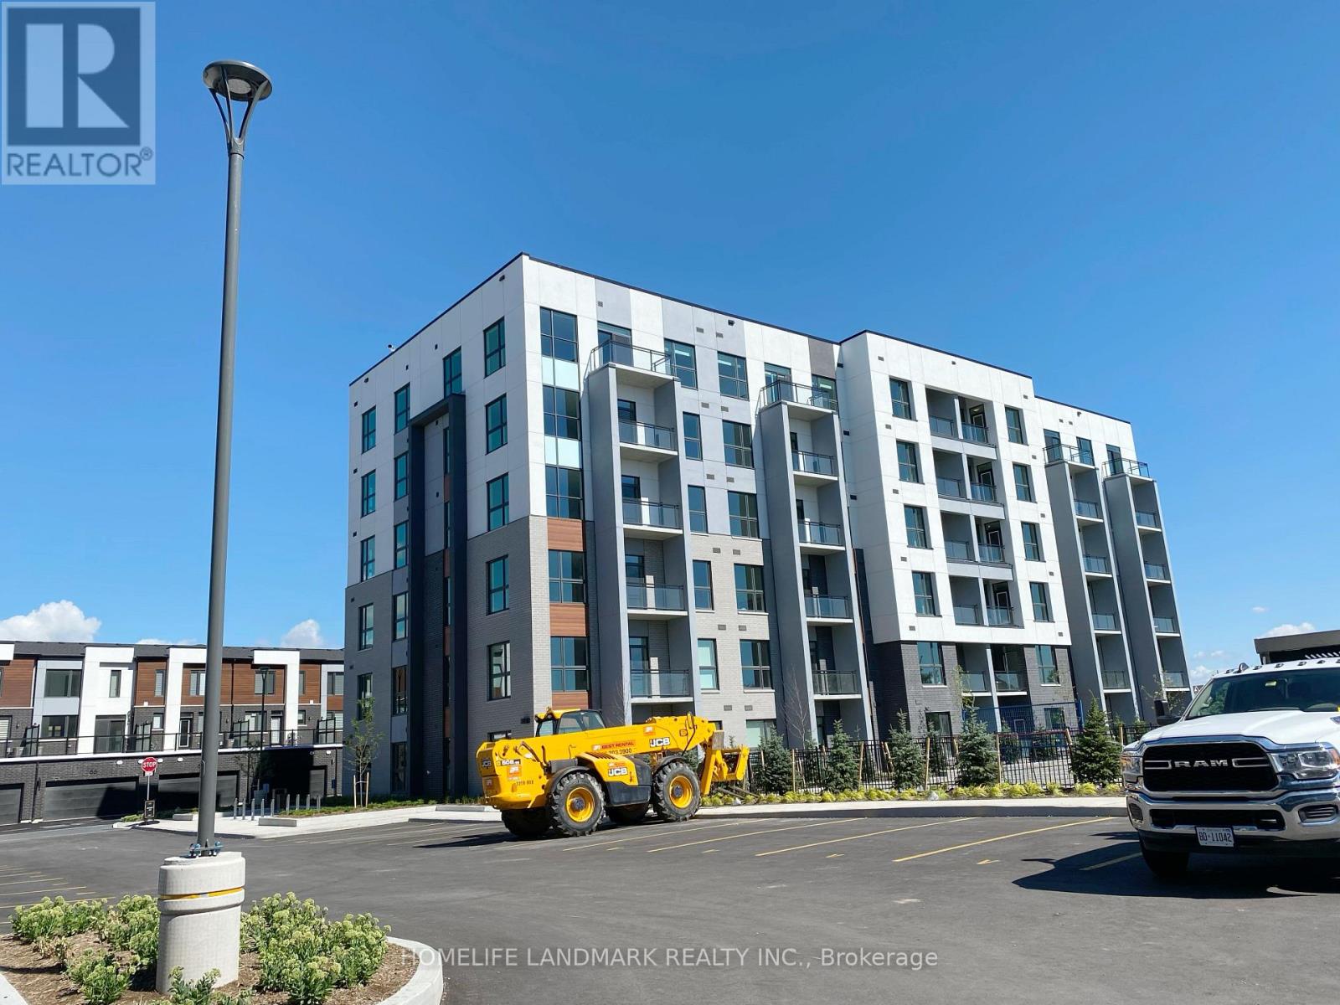
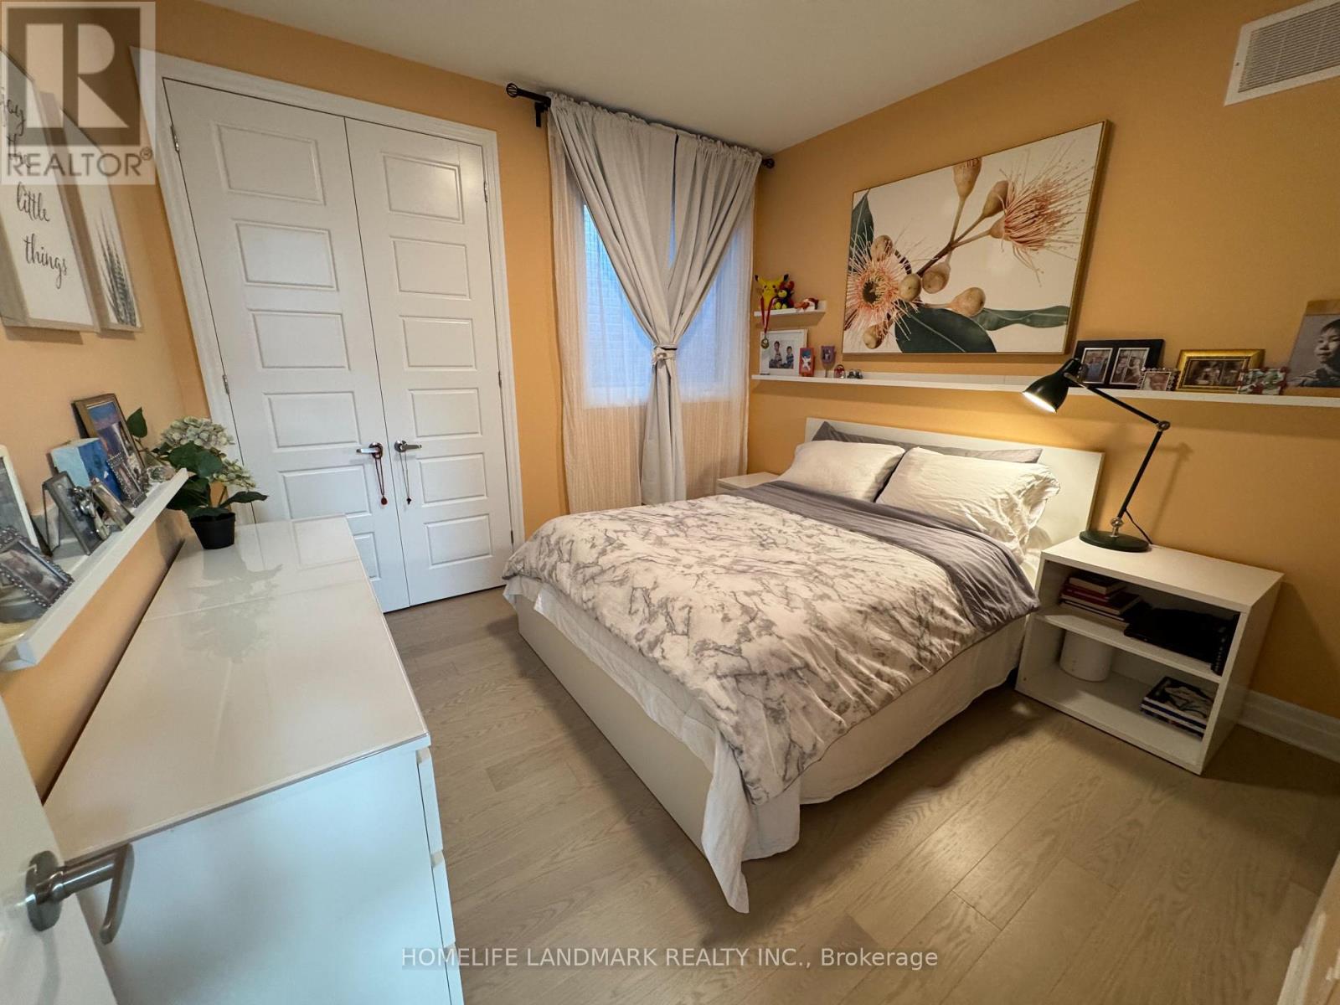
Brand New 1+Den Condo for Lease in Prestigious Glen Abbey, Oakville Experience modern living at its finest in this brand new 1+Den, 2-bathroom condo located in the highly sought-after Glen Abbey community of Oakville. Designed with both style and functionality in mind, this thoughtfully laid-out unit features an open-concept living, dining, and kitchen area, complemented by contemporary finishes and high-quality materials throughout. The versatile den is ideal as a home office, guest room, or children's play area, making it a perfect choice for families, professionals, or anyone seeking a flexible living space. Enjoy the convenience of two full bathrooms, offering added comfort for residents and guests alike. Ideally situated close to the GO Station, major highways, beautiful parks, shopping centres, restaurants, and a major hospital, this location provides exceptional connectivity and easy access to everyday essentials. Whether you're working from home, raising a family, or simply looking to enjoy a vibrant and well-connected community, this stunning condo offers the perfect balance of comfort, convenience, and contemporary living. (id:66779)
Details
- Cooling
- Central air conditioning
- Heating
- Forced air, Natural gas
- List aor
- Toronto
- Basement
- None
- Appliances
- Washer, Refrigerator, Dishwasher, Dryer, Microwave
- Directions
- BRONTE/UPPER MIDDLE RD
- Fireplace
- No
- Lot features
- Elevator, Balcony, Carpet Free, In suite Laundry
- Structure type
- Apartment
- Association name
- MELBOURNE PROPERTY MANAGEMENT
- Parking features
- No Garage
- Building features
- Exercise Centre, Party Room, Security/Concierge, Visitor Parking
- Exterior features
- Concrete
- Community features
- Pets not Allowed
- Bedrooms above grade
- 1
- Bedrooms below grade
- 1
- Property attached
- Yes
More in Oakville

The trademarks REALTOR®, REALTORS®, and the REALTOR® logo are controlled by The Canadian Real Estate Association (CREA) and identify real estate professionals who are members of CREA. The trademarks MLS®, Multiple Listing Service® and the associated logos are owned by CREA and identify the quality of services provided by real estate professionals who are members of CREA. Listing data is provided by the REALTOR.ca Data Distribution Facility (DDF®) and is deemed reliable but is not guaranteed accurate by CREA.