 1 / 25
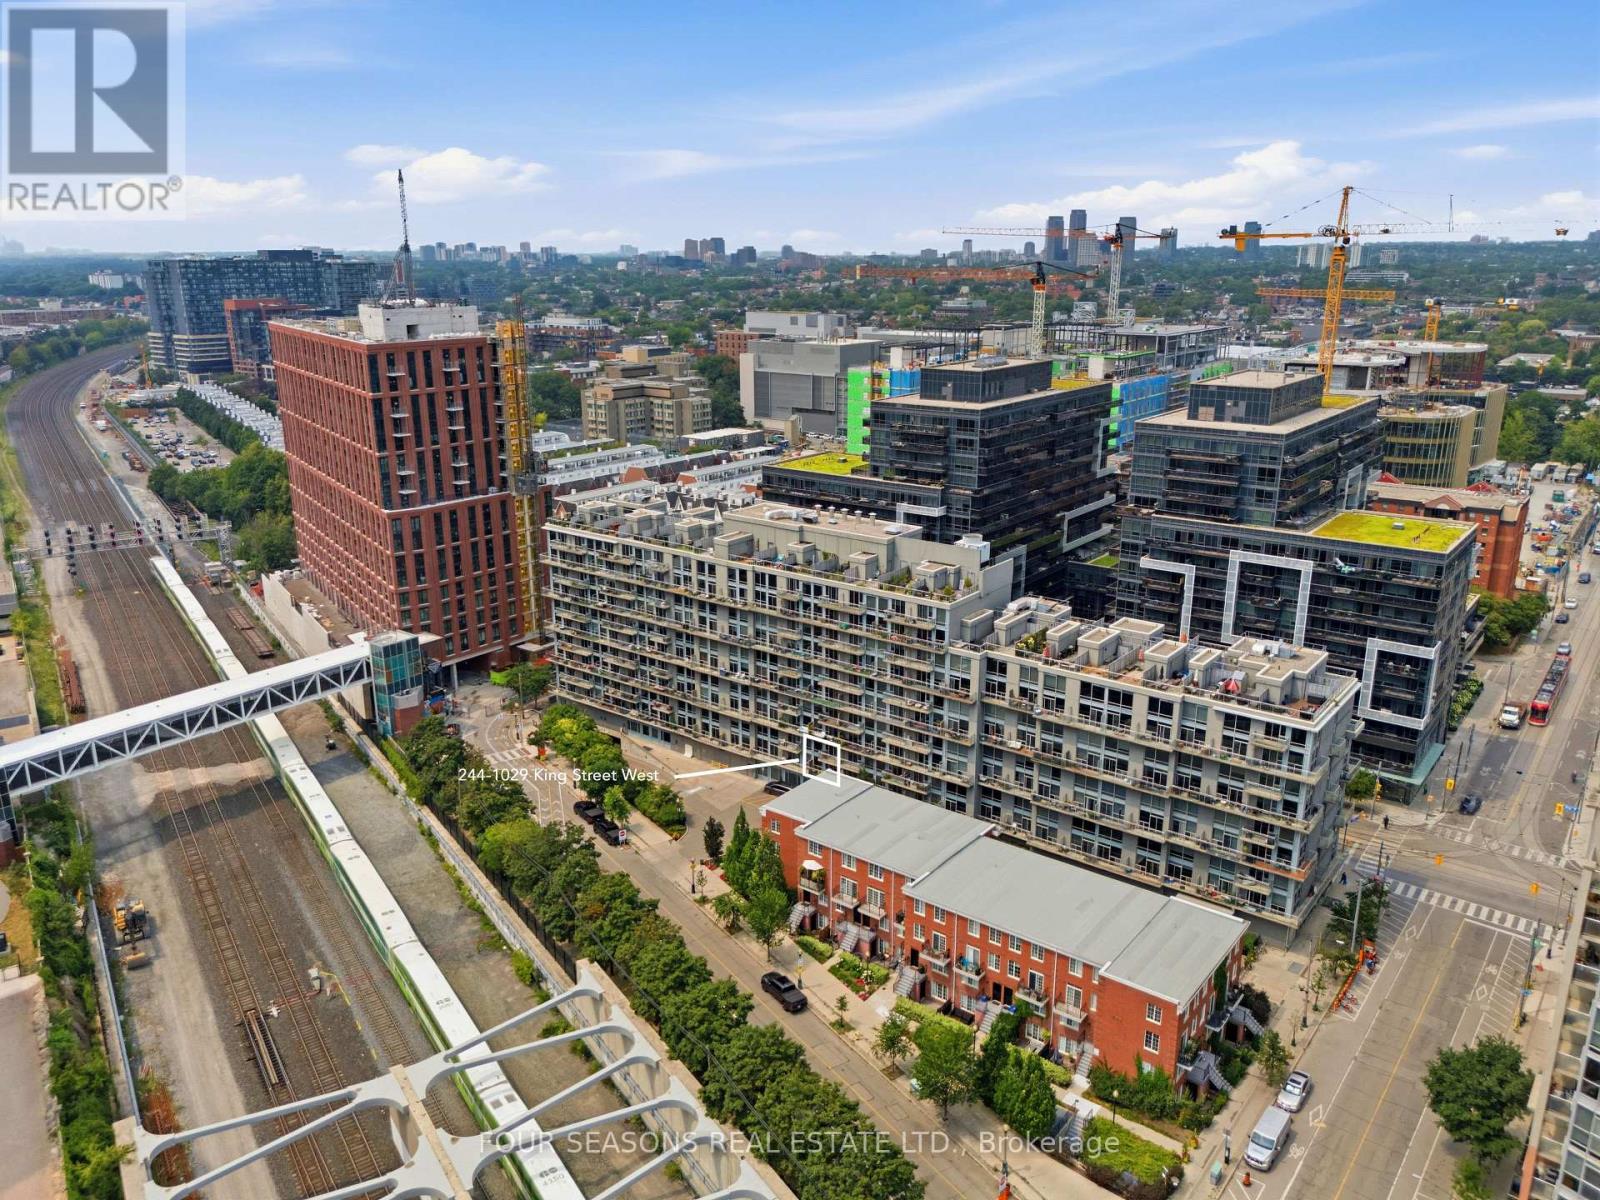
244 - 1029 KING STREET W
Toronto (Niagara), Ontario, M6K3M9
Price on request
Bedrooms
2
Bathrooms
2
Parking
2
About this property
Experience the best of city living at Unit 244 - 1029 King St. W! Newly renovated 2 bedroom + loft, approx 865sqft, in one of Toronto's most vibrant neighbourhoods - steps to the King streetcar, Liberty Village, King West and Ossington, with restaurants, cafes, shopping and parks at your door. Oak hardwood floors throughout, brand new appliances (microwave, stove/oven, dishwasher), and dramatic two-storey windows filling the space with natural daylight - high quality blinds included. Rare two private balconies, perfect for sunsets, plus two tandem underground parking spaces, ideal for a couple. Major advantage: ALL utilities included - no extra fees for hydro, heat, water or A/C. Building amenities include a fully equipped fitness centre and stylish party room. An outstanding opportunity in an unbeatable location. (id:66779)
Rooms
| Kitchen | Other | — |
| Living room | Main level | — |
| Dining room | Main level | — |
| Primary Bedroom | Second level | — |
| Bedroom | Second level | — |
Details
- Cooling
- Central air conditioning
- Heating
- Forced air, Natural gas
- List aor
- Toronto
- Basement
- None
- Flooring
- Laminate
- Directions
- Cross Streets: King / Shaw. ** Directions: West.
- Fireplace
- No
- Lot features
- Balcony, In suite Laundry
- Structure type
- Apartment
- Association name
- Horizon Property Management 416-599-2136
- Parking features
- Garage, Underground, Tandem
- Building features
- Storage - Locker
- Exterior features
- Concrete
- Community features
- Pets Allowed With Restrictions
- Architectural style
- Loft
- Bedrooms above grade
- 2
- Property attached
- Yes
More in Toronto




The trademarks REALTOR®, REALTORS®, and the REALTOR® logo are controlled by The Canadian Real Estate Association (CREA) and identify real estate professionals who are members of CREA. The trademarks MLS®, Multiple Listing Service® and the associated logos are owned by CREA and identify the quality of services provided by real estate professionals who are members of CREA. Listing data is provided by the REALTOR.ca Data Distribution Facility (DDF®) and is deemed reliable but is not guaranteed accurate by CREA.