 1 / 17
2436 ISLINGTON AVENUE
Toronto (Rexdale-Kipling), Ontario, M9W3X7
$878,999
Bedrooms
4
Bathrooms
2
Parking
6
About this property
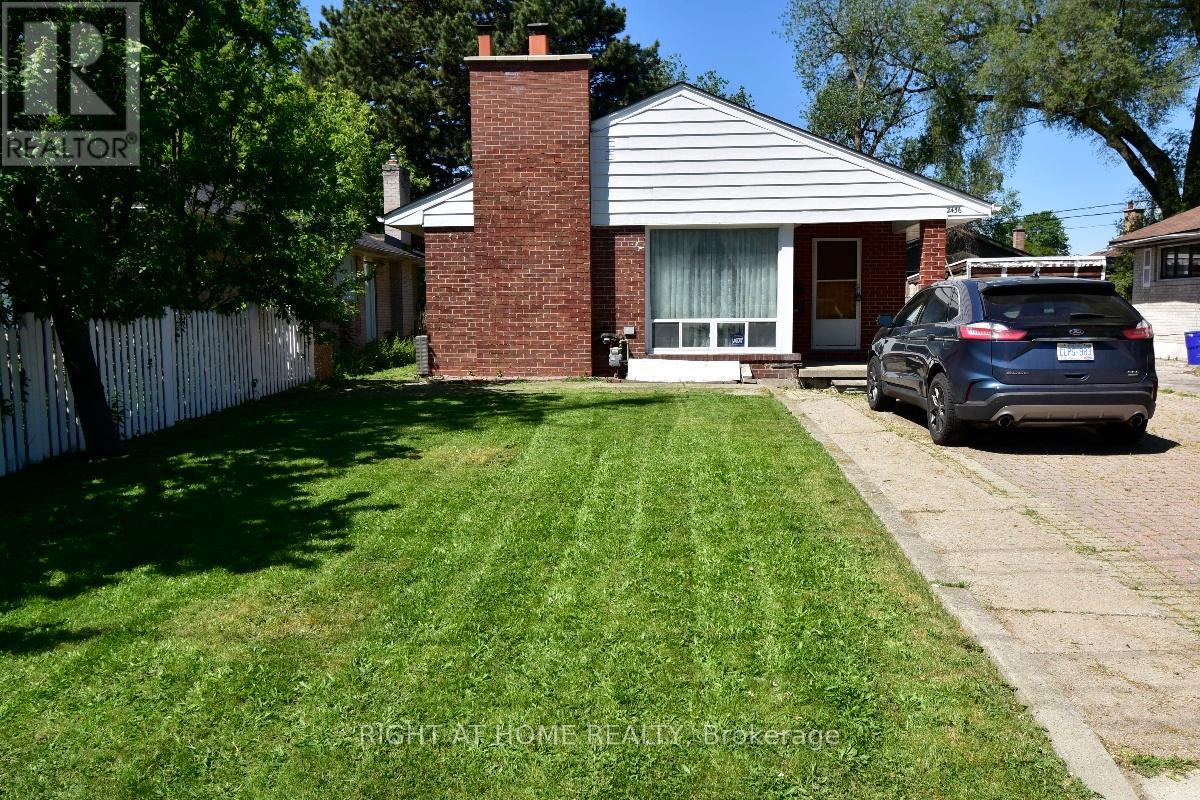
Rare opportunity in a prime location! Attention builders, renovators, and investors-this property offers outstanding potential to renovate, expand, or build new. Existing bungalow is being sold in "as is" condition. Premium lot in a desirable neighbourhood surrounded by quality homes and convenient and easy access to shopping, schools, and public transit. Endless possibilities for those looking to create something special! Property also permits Commercial use under current zoning. Mixed-use zoning allows residential and select commercial uses. Live/Work opportunity. (id:66779)
Rooms
| Family room | Main level | — |
| Cold room | Basement | — |
| Dining room | Main level | — |
| Kitchen | Main level | — |
| Primary Bedroom | Main level | — |
| Bedroom 2 | Main level | — |
| Bedroom 3 | Main level | — |
| Bathroom | Main level | — |
| Bedroom | Basement | — |
| Laundry room | Basement | — |
| Recreational, Games room | Basement | — |
Details
- Sewer
- Sanitary sewer
- Cooling
- Central air conditioning
- Fencing
- Fenced yard, Fully Fenced
- Heating
- Forced air, Natural gas
- List aor
- Toronto
- Stories
- 1
- Tax year
- 2,025
- Basement
- Finished, Full, Separate entrance, N/A, N/A
- Flooring
- Hardwood, Carpeted
- Utilities
- Sewer, Electricity, Cable
- Appliances
- All, Washer, Water meter, Dryer
- Directions
- ISLINGTON AVE/ELMHURST DR
- Fireplace
- Yes
- Lot features
- Wooded area, Flat site, Guest Suite
- Water source
- Municipal water
- Structure type
- House
- Fireplaces total
- 2
- Parking features
- No Garage
- Tax annual amount
- 3,605
- Building features
- Fireplace(s)
- Exterior features
- Brick
- Security features
- Smoke Detectors
- Community features
- Community Centre
- Foundation details
- Concrete
- Lot size dimensions
- 45 x 112.2 FT
- Zoning description
- RESIDENTIAL
- Architectural style
- Bungalow
- Bedrooms above grade
- 3
- Bedrooms below grade
- 1
- Property attached
- No
More in Toronto




The trademarks REALTOR®, REALTORS®, and the REALTOR® logo are controlled by The Canadian Real Estate Association (CREA) and identify real estate professionals who are members of CREA. The trademarks MLS®, Multiple Listing Service® and the associated logos are owned by CREA and identify the quality of services provided by real estate professionals who are members of CREA. Listing data is provided by the REALTOR.ca Data Distribution Facility (DDF®) and is deemed reliable but is not guaranteed accurate by CREA.