 1 / 11
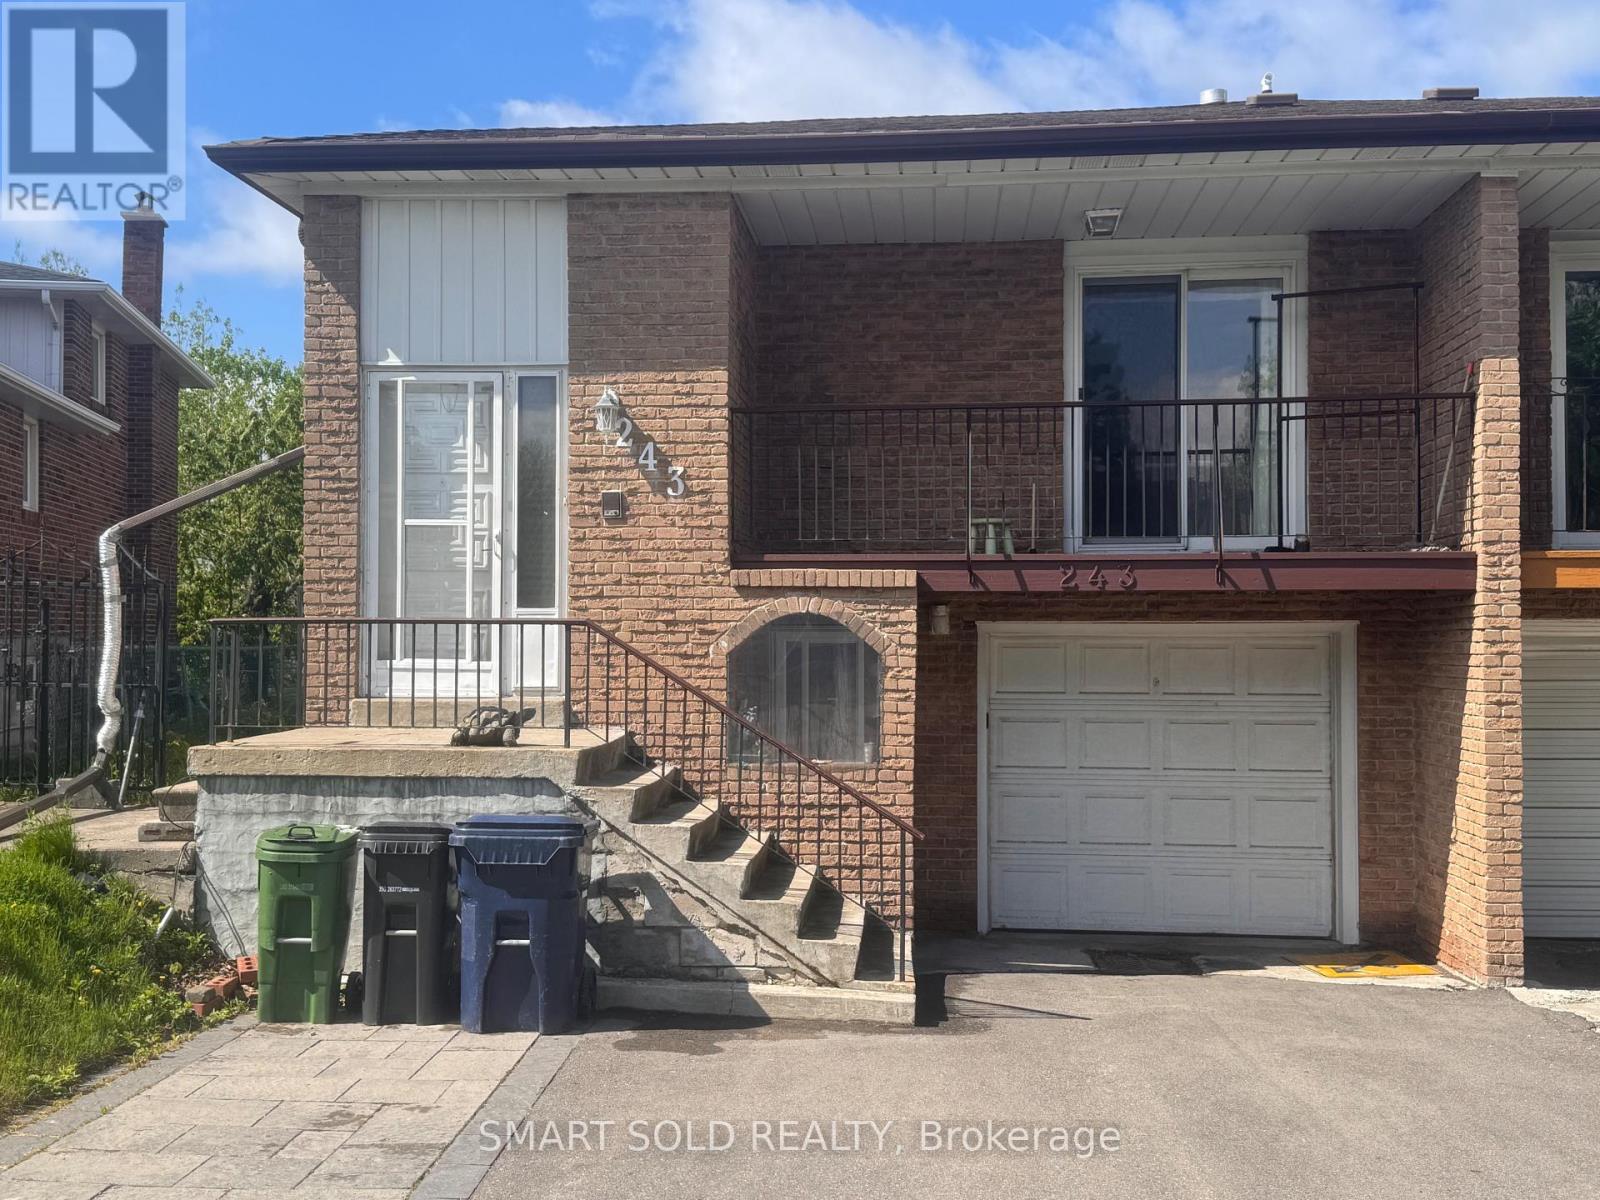
243 SHAWNEE CIRCLE
Toronto (Pleasant View), Ontario, M2H2Y3
Price on request
Bedrooms
1
Bathrooms
1
Parking
4
About this property
Welcome to 243 Shawnee Circle! A rare opportunity to enjoy a spacious and private lower-level room in a well-maintained 5-level backsplit, ideally suited for a student or single professional. This oversized living area is being offered as a bedroom and provides exceptional flexibility for sleeping, studying, and relaxing. Enjoy the convenience of a separate private entrance, along with direct walk-out access to a large deck overlooking the green backyard - a wonderful spot to enjoy the morning sunshine, fresh air, or a quiet cup of coffee. The homeowner has recently refinished the flooring, giving the space a fresh and updated feel. Situated in a highly convenient and desirable neighbourhood, just minutes from Highway 404 and Seneca, with easy access to transit, shopping, restaurants, parks, and everyday amenities. A comfortable, bright, and peaceful living space offering privacy, outdoor enjoyment, and an excellent location - an ideal home away from home for students or working professionals. (id:66779)
Rooms
| Bedroom | Lower level | — |
Details
- Sewer
- Sanitary sewer
- Cooling
- Central air conditioning
- Heating
- Forced air, Natural gas
- List aor
- Toronto
- Basement
- Finished, N/A
- Flooring
- Hardwood
- Appliances
- Window Coverings
- Directions
- Cross Streets: 404 & Finch. ** Directions: Finch Ave E/S on Cherokee Blvd/ SW on Shawnee Cir.
- Fireplace
- Yes
- Lot features
- Carpet Free
- Water source
- Municipal water
- Structure type
- House
- Fireplaces total
- 1
- Parking features
- Garage
- Exterior features
- Brick, Shingles
- Foundation details
- Block
- Lot size dimensions
- 24.6 x 150.3 FT
- Bedrooms above grade
- 1
- Property attached
- Yes
More in Toronto




The trademarks REALTOR®, REALTORS®, and the REALTOR® logo are controlled by The Canadian Real Estate Association (CREA) and identify real estate professionals who are members of CREA. The trademarks MLS®, Multiple Listing Service® and the associated logos are owned by CREA and identify the quality of services provided by real estate professionals who are members of CREA. Listing data is provided by the REALTOR.ca Data Distribution Facility (DDF®) and is deemed reliable but is not guaranteed accurate by CREA.