 1 / 25
243 BURBANK DRIVE
Toronto (Bayview Village), Ontario, M2K2S4
$3,498,888
Bedrooms
7
Bathrooms
6
Parking
10
About this property
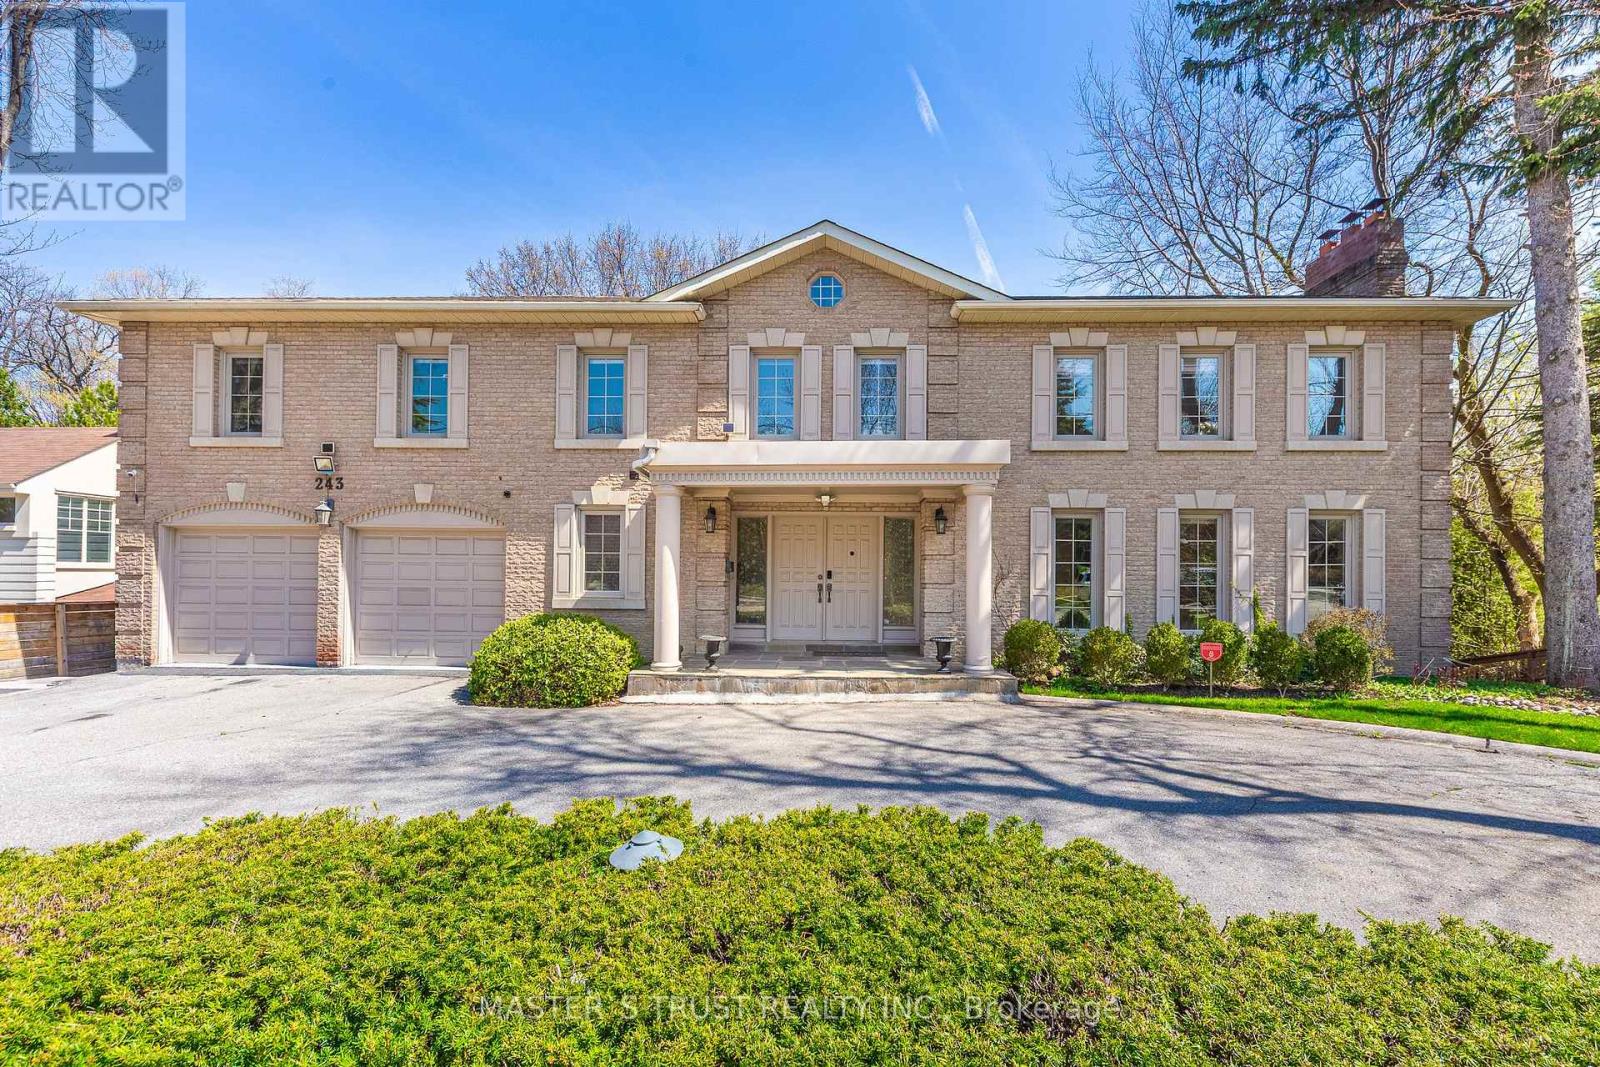
Stunning "Cottage-view " ravine property nestled on a quiet street with no through traffic in the city. This custom-built 5331 sqft (MPAC) above-grade home features a dramatic curved design that maximizes tranquil ravine views, with most rooms overlooking the greenery.Boasting a grand façade with a circular driveway on an 80 ft frontage, well-maintained, bright, and spacious two-level residence includes a fully finished two-level basement with a separate entrance-ideal for large families or generating rental income.Modern updated kitchen with Miele stainless steel appliances, a built-in double-door fridge, a character-filled recreation room with wet bar, oak paneling, hardwood flooring throughout, and multiple walkouts to sun decks and patio overlooking the ravine.The oversized primary bedroom features a luxurious 5-piece ensuite. Additional highlights include a second kitchen in the basement, mudroom, custom drapery, crown moulding, fireplace, wainscoting, pot lights, cedar closet, and chandelier. Located in top-ranked school districts, close to Earl Haig Secondary School and Bayview Middle School. A rare, one-of-a-kind ravine home offering privacy, space, and exceptional design. (id:66779)
Rooms
| Bedroom 4 | Second level | — |
| Recreational, Games room | Basement | — |
| Bedroom | Basement | — |
| Bedroom 2 | Basement | — |
| Living room | Basement | — |
| Kitchen | Basement | — |
| Living room | Main level | — |
| Dining room | Main level | — |
| Family room | Main level | — |
| Kitchen | Main level | — |
| Eating area | Main level | — |
| Office | Second level | — |
| Primary Bedroom | Second level | — |
| Bedroom 2 | Second level | — |
| Bedroom 3 | Second level | — |
Details
- Sewer
- Sanitary sewer
- Cooling
- Central air conditioning
- Heating
- Forced air, Natural gas
- List aor
- Toronto
- Stories
- 2
- Basement
- Finished, Separate entrance, Walk out, N/A, N/A
- Flooring
- Hardwood, Laminate, Stone
- Appliances
- Washer, Refrigerator, Water meter, Gas stove(s), Dishwasher, Dryer, Wet Bar, Hood Fan
- Directions
- Cross Streets: E. Bayview/S. Finch. ** Directions: TTC/Drive.
- Fireplace
- Yes
- Lot features
- Cul-de-sac, Ravine
- Water source
- Municipal water
- Structure type
- House
- Parking features
- Garage
- Tax annual amount
- 21,008.86
- Building features
- Separate Heating Controls
- Exterior features
- Brick
- Security features
- Smoke Detectors
- Community features
- Community Centre
- Foundation details
- Concrete
- Lot size dimensions
- 80 x 119 FT ; Backing Onto Ravine--Irregular Lot
- Zoning description
- Single Family Residential
- Bedrooms above grade
- 5
- Bedrooms below grade
- 2
- Property attached
- No
More in Toronto




The trademarks REALTOR®, REALTORS®, and the REALTOR® logo are controlled by The Canadian Real Estate Association (CREA) and identify real estate professionals who are members of CREA. The trademarks MLS®, Multiple Listing Service® and the associated logos are owned by CREA and identify the quality of services provided by real estate professionals who are members of CREA. Listing data is provided by the REALTOR.ca Data Distribution Facility (DDF®) and is deemed reliable but is not guaranteed accurate by CREA.