 1 / 25
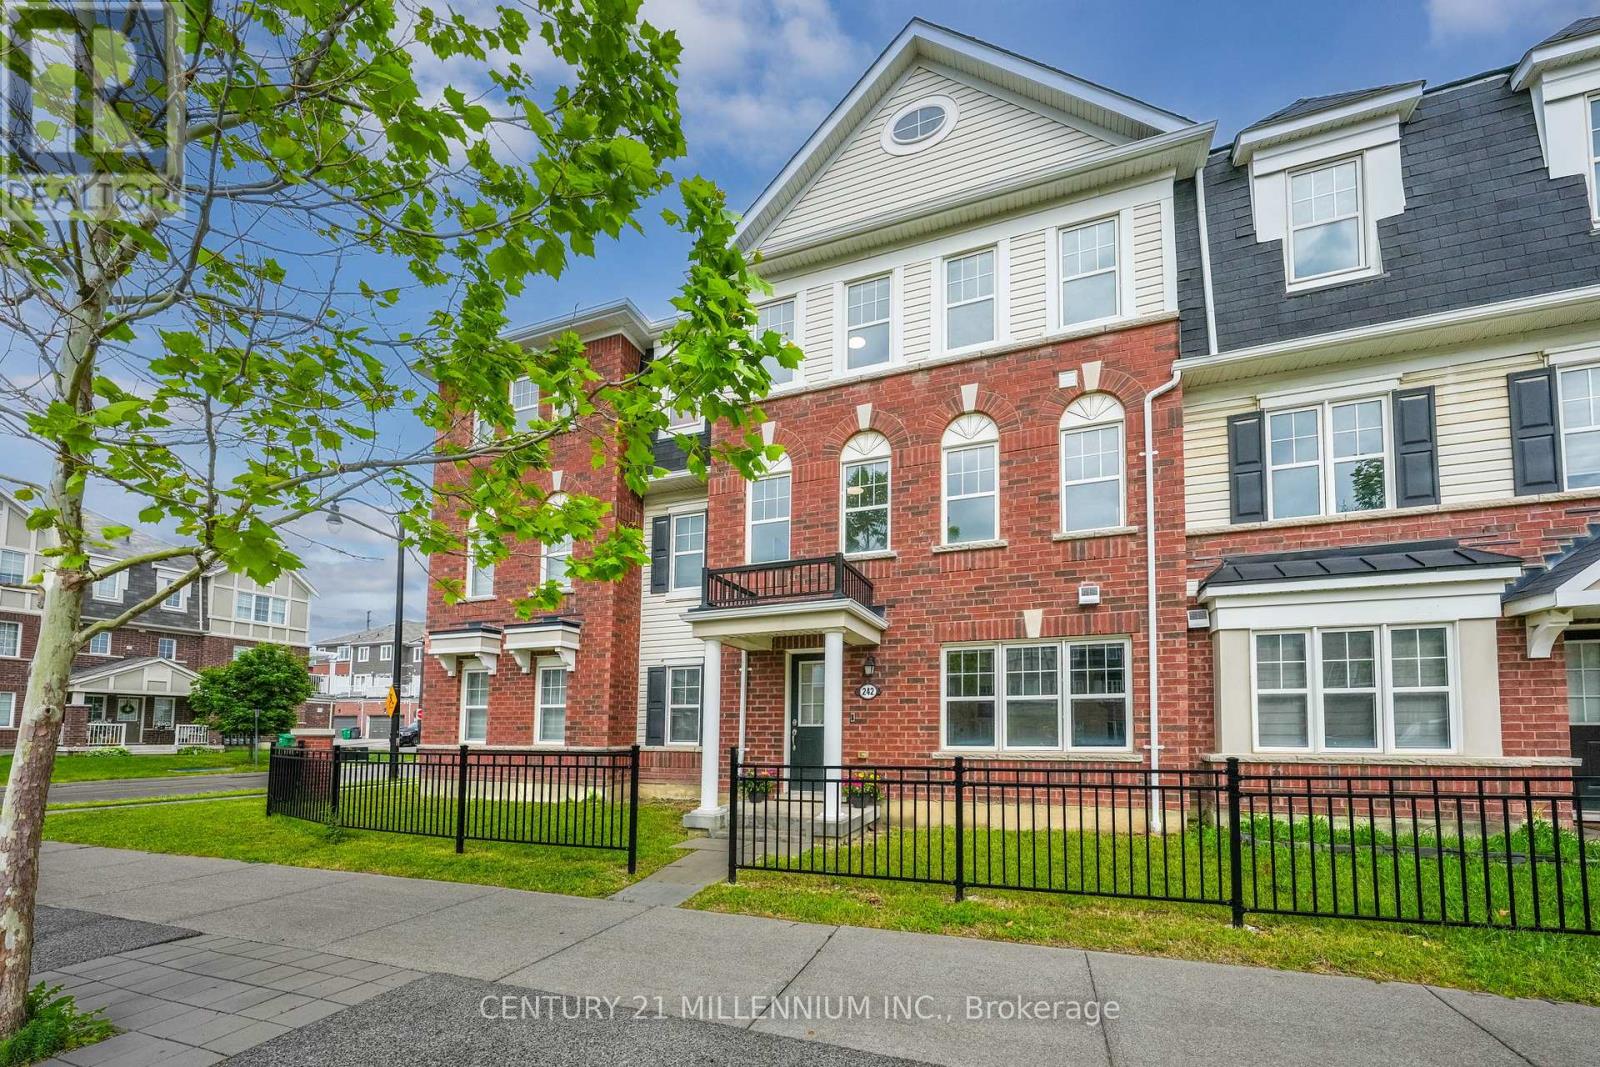
242 REMEMBRANCE ROAD
Brampton (Northwest Brampton), Ontario, L7A4P4
$799,900
Bedrooms
4
Bathrooms
4
Parking
4
About this property
Welcome to 242 Remembrance Road! This beautiful four bedroom home offers you over 2,400 square feet of living space, a double car garage, two living rooms and four bathrooms! The main floor features a spacious bedroom with walk in closet and four piece bathroom, laundry and walk out to the double car garage. The 2nd level offers two living areas, a spacious eat-in kitchen with moveable island, a walk out to the large patio and a 2 piece bathroom. The 3rd level features 3 very spacious bedrooms with the primary hosting double door entry, lots of room for a king size bed, a walk in closet and 4 piece bathroom. This home is move in ready and furniture is up for sale too! Just around the corner you will find a terrific park, shops and various schools! (id:66779)
Rooms
| Family room | Second level | — |
| Primary Bedroom | Third level | — |
| Bedroom | Main level | — |
| Living room | Second level | — |
| Eating area | Second level | — |
| Bedroom 2 | Third level | — |
| Kitchen | Second level | — |
| Bedroom 3 | Third level | — |
Details
- Sewer
- Sanitary sewer
- Cooling
- Central air conditioning
- Heating
- Forced air, Natural gas
- List aor
- Toronto
- Stories
- 3
- Basement
- Finished, Walk out, N/A
- Flooring
- Concrete, Laminate, Carpeted, Ceramic
- Appliances
- Washer, Refrigerator, Dishwasher, Stove, Dryer, Microwave, Window Coverings, Garage door opener
- Directions
- Remembrance & Creditview Road
- Fireplace
- No
- Lot features
- Conservation/green belt
- Water source
- Municipal water
- Structure type
- Row / Townhouse
- Parking features
- Garage
- Tax annual amount
- 5,150.77
- Exterior features
- Brick
- Community features
- Community Centre
- Foundation details
- Block
- Lot size dimensions
- 19.9 x 62.8 FT
- Bedrooms above grade
- 4
- Property attached
- Yes
More in Brampton




The trademarks REALTOR®, REALTORS®, and the REALTOR® logo are controlled by The Canadian Real Estate Association (CREA) and identify real estate professionals who are members of CREA. The trademarks MLS®, Multiple Listing Service® and the associated logos are owned by CREA and identify the quality of services provided by real estate professionals who are members of CREA. Listing data is provided by the REALTOR.ca Data Distribution Facility (DDF®) and is deemed reliable but is not guaranteed accurate by CREA.