 1 / 25
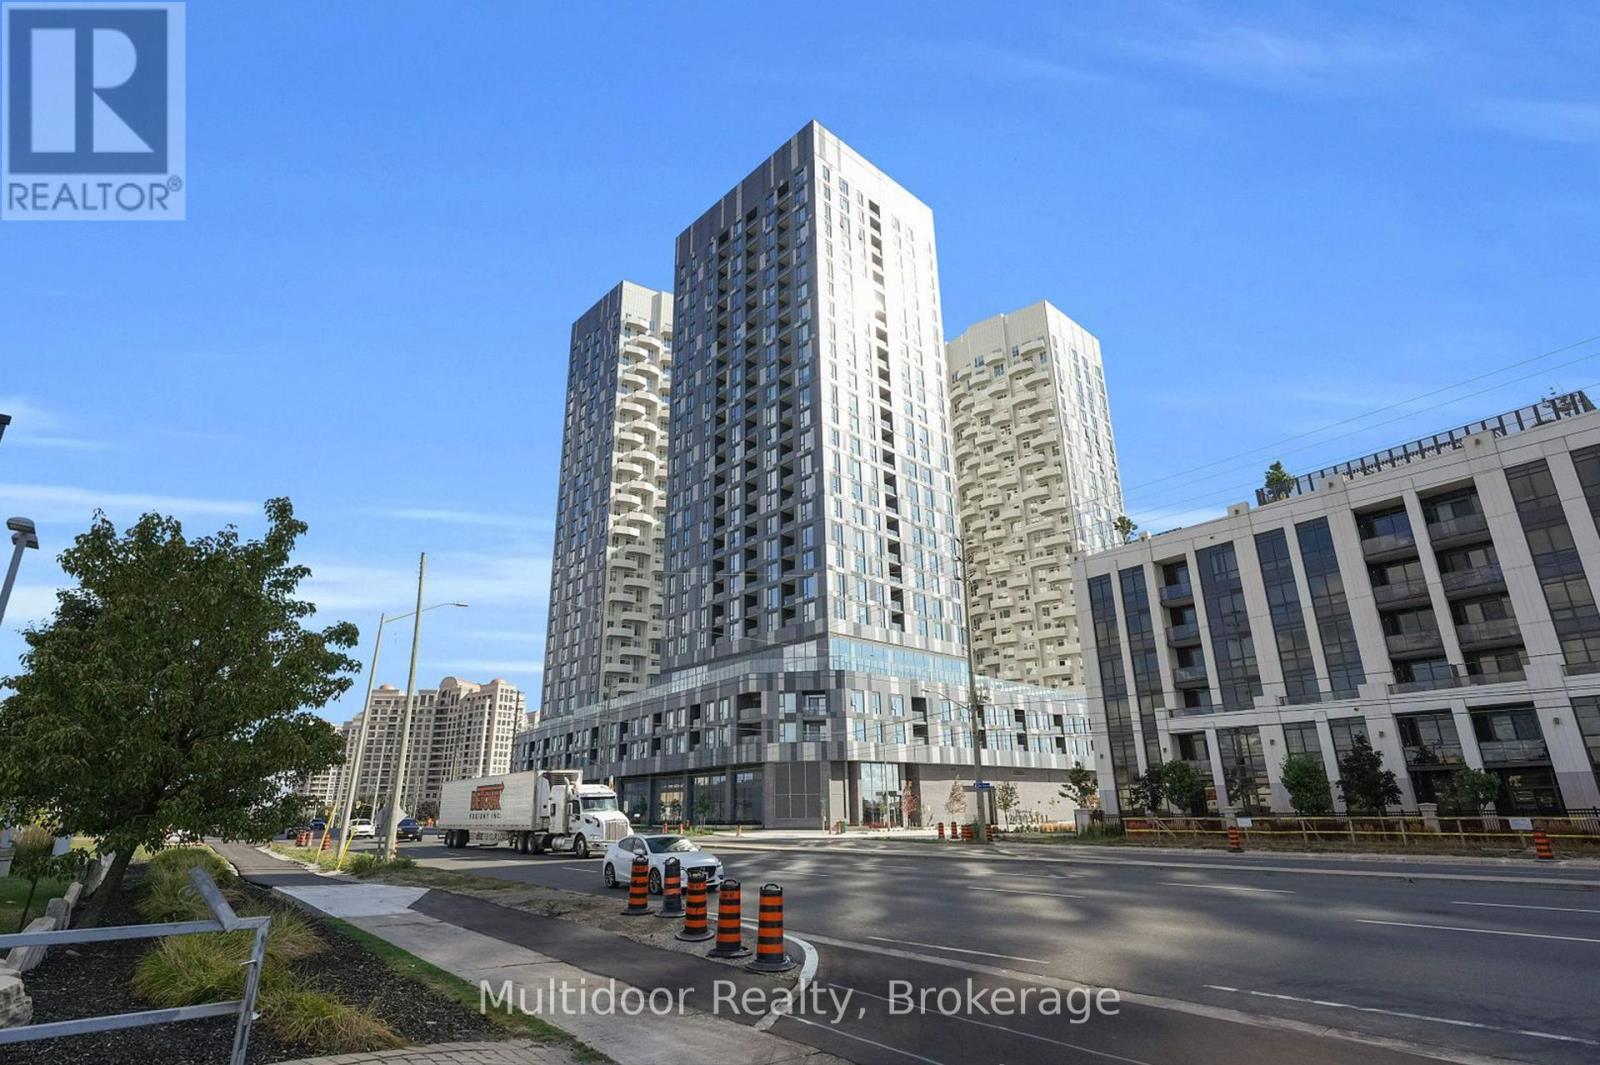
2417 - 10 ABEJA STREET
Vaughan (Concord), Ontario, L4K0R4
Price on request
Bedrooms
2
Bathrooms
1
Parking
1
About this property
Available Nov 1st, 2026 - Welcome to Abeja District at 10 Abeja St #2417 a modern 1 bedroom + den suite designed for comfort, convenience, and contemporary living. This thoughtfully laid-out residence features an open-concept floor plan filled with natural light, sleek finishes, and high ceilings. The kitchen is equipped with brand-new stainless steel appliances, quartz countertops, and elegant cabinetry, blending functionality with style. The spacious bedroom offers a restful retreat, while the versatile den makes an ideal home office or guest room. A modern 4-piece bath, private balcony, and included parking complete the package. Location is everything and here, you're at the heart of it all. Just minutes to Highway 400, 407, and 401, commuting is effortless whether you drive or rely on transit. The Vaughan Metropolitan Centre subway station and SmartVMC transit hub provide seamless access to Toronto and the GTA. Daily essentials and entertainment are right outside your door with Vaughan Mills Shopping Centre steps away, offering dining, retail, and attractions. For healthcare, Cortellucci Vaughan Hospital is minutes from home. Families will appreciate the proximity to well-regarded public, Catholic, and French immersion schools, while parks, green spaces, and recreation centres add balance to an urban lifestyle. Whether you're a young professional, couple, or small family, this suite delivers the perfect blend of modern luxury and unmatched convenience in one of Vaughan's fastest-growing communities. Don't miss the opportunity to call Abeja District home. Landlord requires mandatory SingleKey Tenant Screening Report, 2 paystubs and a letter of employment and 2 pieces of government issued photo ID. (id:66779)
Details
- Cooling
- Central air conditioning
- Heating
- Forced air, Natural gas
- List aor
- Toronto
- Basement
- None
- Directions
- Jane & Rutherford
- Fireplace
- No
- Lot features
- Balcony, In suite Laundry
- Structure type
- Apartment
- Association name
- First Service Residential
- Parking features
- Garage, Underground
- Community features
- Pets Allowed With Restrictions
- Bedrooms above grade
- 1
- Bedrooms below grade
- 1
- Property attached
- Yes
More in Vaughan

The trademarks REALTOR®, REALTORS®, and the REALTOR® logo are controlled by The Canadian Real Estate Association (CREA) and identify real estate professionals who are members of CREA. The trademarks MLS®, Multiple Listing Service® and the associated logos are owned by CREA and identify the quality of services provided by real estate professionals who are members of CREA. Listing data is provided by the REALTOR.ca Data Distribution Facility (DDF®) and is deemed reliable but is not guaranteed accurate by CREA.