 1 / 25
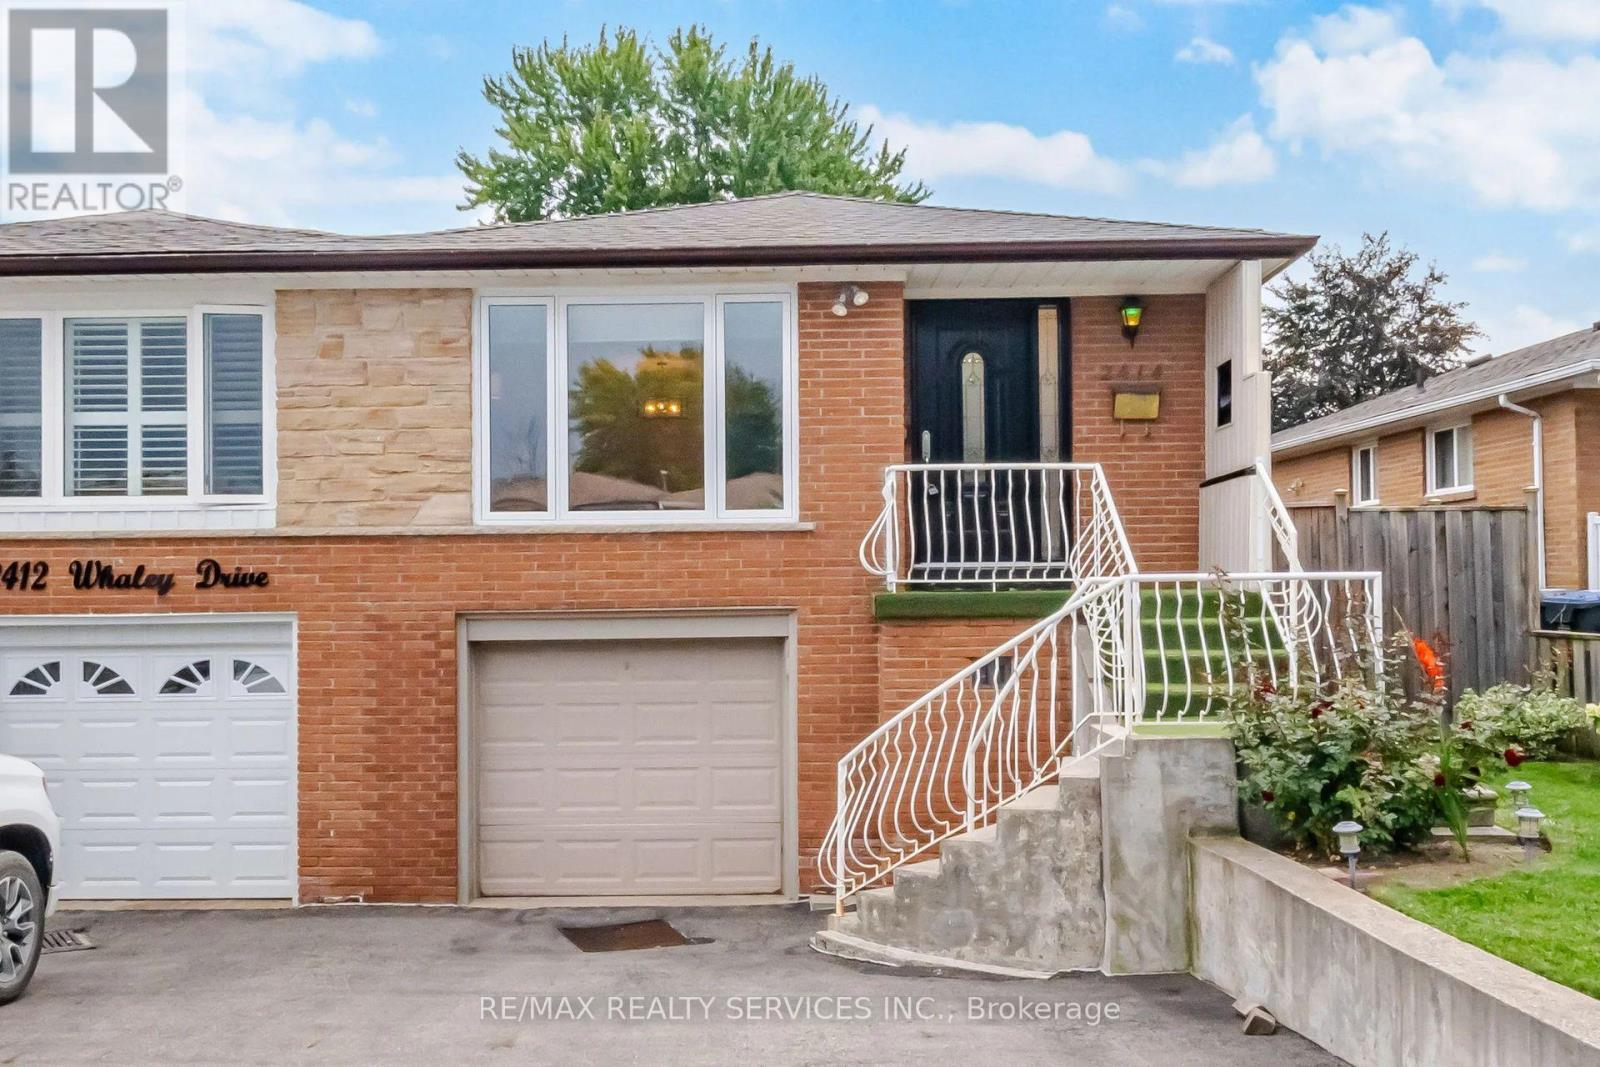
2414 WHALEY DRIVE
Mississauga (Cooksville), Ontario, L5B2B5
$929,900
Bedrooms
4
Bathrooms
2
Parking
4
About this property
Stunning 3+1 Bedroom Semi-Detached Bungalow With A Separate Entrance In The Heart Of Cooksville With A 142 FT Deep Lot. Spacious Living And Dining Areas Filled With Plenty Of Natural Light. Upgraded Kitchen Featuring S/S Appliances And Upgraded Light Fixtures. Three Spacious Bedrooms And A Full Bathroom On The Main Level. The Finished One-Bedroom Basement With A Full Bathroom Offers Excellent Potential For Personal Use, Extended Family Living, Or Future Rental Income. Upgraded Front And Side Exterior Doors, Shingles Replaced In 2022, New Main-Level Vinyl Windows Installed In 2023, And A Backyard Shed Added In 2024. Conveniently Located Near Cooksville GO Station, Trillium Hospital, Highway 403, And The QEW. Just Minutes From Huron Park, Square One Shopping Centre, As Well As Public And Private Schools. (id:66779)
Details
- Sewer
- Sanitary sewer
- Cooling
- Central air conditioning
- Heating
- Forced air, Natural gas
- List aor
- Toronto
- Stories
- 1
- Basement
- Finished, Separate entrance, N/A, N/A
- Appliances
- Washer, Refrigerator, Gas stove(s), Dishwasher, Dryer, Window Coverings
- Directions
- Dundas St W & Mavis Rd
- Fireplace
- No
- Lot features
- In-Law Suite
- Water source
- Municipal water
- Structure type
- House
- Parking features
- Garage
- Tax annual amount
- 5,738
- Exterior features
- Brick
- Foundation details
- Block
- Lot size dimensions
- 30.7 x 142.4 FT
- Architectural style
- Raised bungalow
- Bedrooms above grade
- 3
- Bedrooms below grade
- 1
- Property attached
- Yes
More in Mississauga

The trademarks REALTOR®, REALTORS®, and the REALTOR® logo are controlled by The Canadian Real Estate Association (CREA) and identify real estate professionals who are members of CREA. The trademarks MLS®, Multiple Listing Service® and the associated logos are owned by CREA and identify the quality of services provided by real estate professionals who are members of CREA. Listing data is provided by the REALTOR.ca Data Distribution Facility (DDF®) and is deemed reliable but is not guaranteed accurate by CREA.