 1 / 23
2412 - 10 YONGE STREET
Toronto (Waterfront Communities), Ontario, M5E1R4
Price on request
Bedrooms
2
Bathrooms
2
Parking
1
About this property
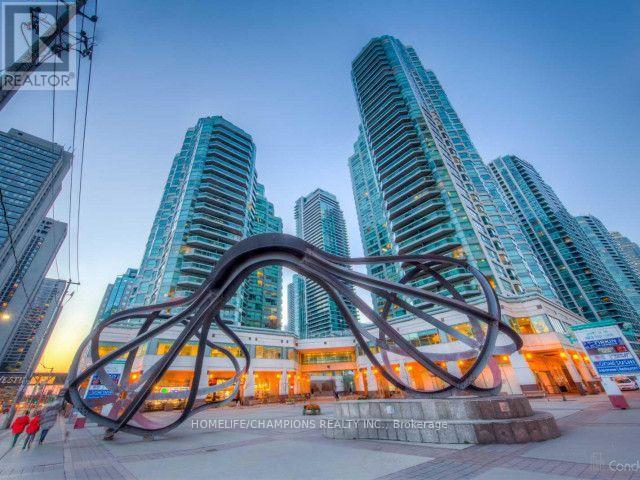
Luxury Lakefront Living; Rare South Facing Corner Suite w Breathtaking Lake View; Spacious 2 Bed / 2 Bath (1225 sq ft) Split Layout; 2 W/O To Large Balcony; Floor To Ceiling Windows, Renovated kitchen and bathrooms, Walk-In-Closet, All SS appliances, W/D, Alarm ** Heat/Hydro/Water/Cable/Internet - ALL Included + 1 L1 Parking + LockerUnparalleled Amenities: Outdoor/Indoor Pool w BBQ/Hot Tub/Sauna, Gym, Golf Simulator, Theater/Internet Lounge/Party/Games/Playroom/Rooftop Lounge, 24Hr Concierge; Restaurant/Grocery/Tim Hortons in Bldg. Walk To Harbourfront, Scotiabank Arena, St. Lawrence Mkt; Easy Access To Gardiner/DVP/TTC (id:66779)
Rooms
| Living room | Flat | — |
| Dining room | Flat | — |
| Kitchen | Flat | — |
| Primary Bedroom | Flat | — |
| Bedroom 2 | Flat | — |
Details
- Cooling
- Central air conditioning
- Heating
- Forced air, Natural gas
- List aor
- Toronto
- Basement
- None
- Directions
- Yonge/Queens Quay
- Fireplace
- No
- Lot features
- Balcony, Carpet Free
- Structure type
- Apartment
- Association name
- Del Property Management
- Parking features
- Garage, Underground
- Building features
- Storage - Locker
- Exterior features
- Concrete
- Community features
- Pets Allowed With Restrictions
- Bedrooms above grade
- 2
- Property attached
- Yes
More in Toronto




The trademarks REALTOR®, REALTORS®, and the REALTOR® logo are controlled by The Canadian Real Estate Association (CREA) and identify real estate professionals who are members of CREA. The trademarks MLS®, Multiple Listing Service® and the associated logos are owned by CREA and identify the quality of services provided by real estate professionals who are members of CREA. Listing data is provided by the REALTOR.ca Data Distribution Facility (DDF®) and is deemed reliable but is not guaranteed accurate by CREA.