 1 / 25
2410 - 575 BLOOR STREET E
Toronto (North St. James Town), Ontario, M4W0B2
$548,000
Bedrooms
2
Bathrooms
2
Parking
0
About this property
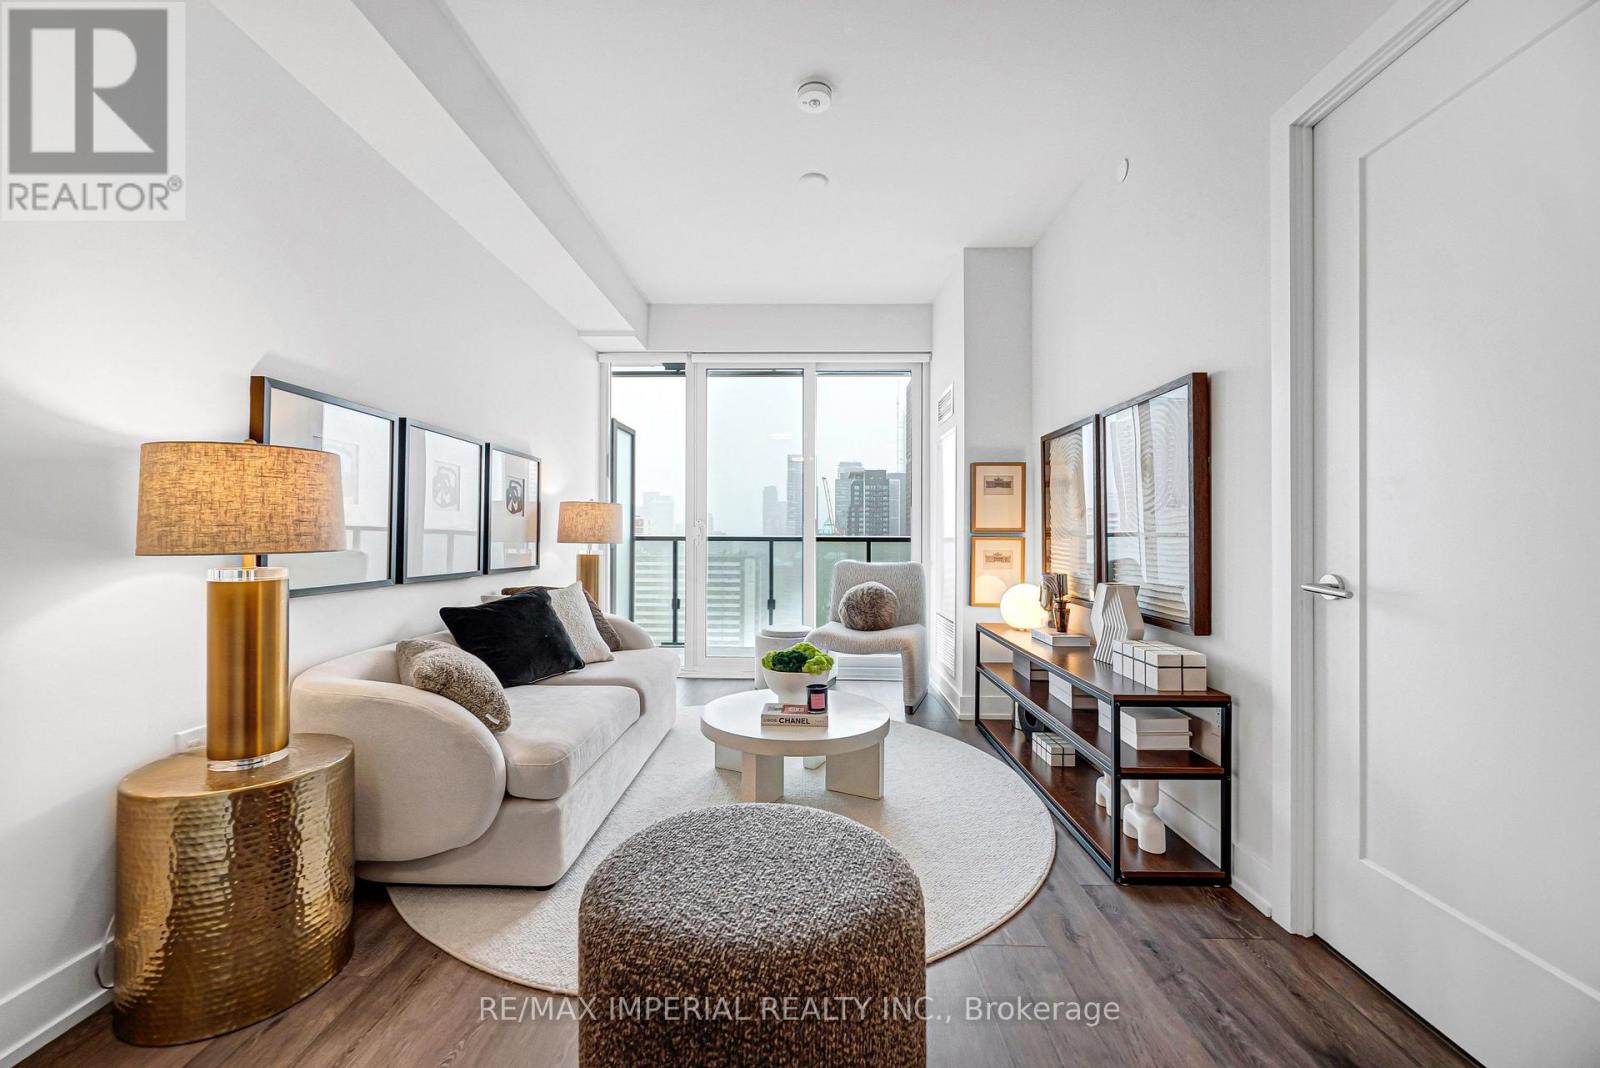
Welcome to 575 Bloor Street E - a stunning 2022 - built residence by Tridel, one of Canada's most trusted developers, setting a new standard for modern condo living. A well-designed 1+1 Brs with 2 full Baths and 653 sq ft + Balcony. 9' ceilings, floor-to-ceiling windows and hardwood floors throughout. Spacious bedroom with ensuite. Separate den, ideal for a home office or guest space. Rare second full bathroom adds extra flexibility. Modern kitchen with quartz countertops and built-in stainless steel appliances. Large private balcony with clear west views and beautiful sunsets. Excellent amenities including outdoor pool, gym, yoga studio, steam room, sauna, theatre, games room, terrace and BBQ area. Located just steps to Yonge & Bloor, Yorkville, and the University of Toronto, you're surrounded by world-class shopping, dining, transit, and everyday conveniences in one of Toronto's most sought-after neighbourhoods. (id:66779)
Rooms
| Living room | Flat | — |
| Dining room | Flat | — |
| Kitchen | Flat | — |
| Primary Bedroom | Flat | — |
| Den | Flat | — |
Details
- View
- City view
- Cooling
- Central air conditioning
- Heating
- Forced air, Natural gas
- List aor
- Toronto
- Basement
- None
- Flooring
- Laminate
- Appliances
- Washer, Refrigerator, Dishwasher, Stove, Range, Oven, Dryer, Oven - Built-In, Hood Fan
- Directions
- Cross Streets: Bloor/Parliament. ** Directions: S of Bloor, W of Parliament.
- Fireplace
- No
- Lot features
- Balcony, Carpet Free, In suite Laundry
- Structure type
- Apartment
- Association fee
- 562.7
- Association name
- Del Property Management
- Parking features
- Garage, Underground
- Tax annual amount
- 3,291.77
- Exterior features
- Concrete
- Community features
- Pets Allowed With Restrictions
- Bedrooms above grade
- 1
- Bedrooms below grade
- 1
- Property attached
- Yes
- Association fee includes
- Common Area Maintenance, Insurance
- Association fee frequency
- Monthly
More in Toronto




The trademarks REALTOR®, REALTORS®, and the REALTOR® logo are controlled by The Canadian Real Estate Association (CREA) and identify real estate professionals who are members of CREA. The trademarks MLS®, Multiple Listing Service® and the associated logos are owned by CREA and identify the quality of services provided by real estate professionals who are members of CREA. Listing data is provided by the REALTOR.ca Data Distribution Facility (DDF®) and is deemed reliable but is not guaranteed accurate by CREA.