 1 / 16
241 KING Street E Unit# 2
Hamilton, Ontario, L8N1B6
Price on request
Bedrooms
2
Bathrooms
2
Living area
1,205 square feet
About this property
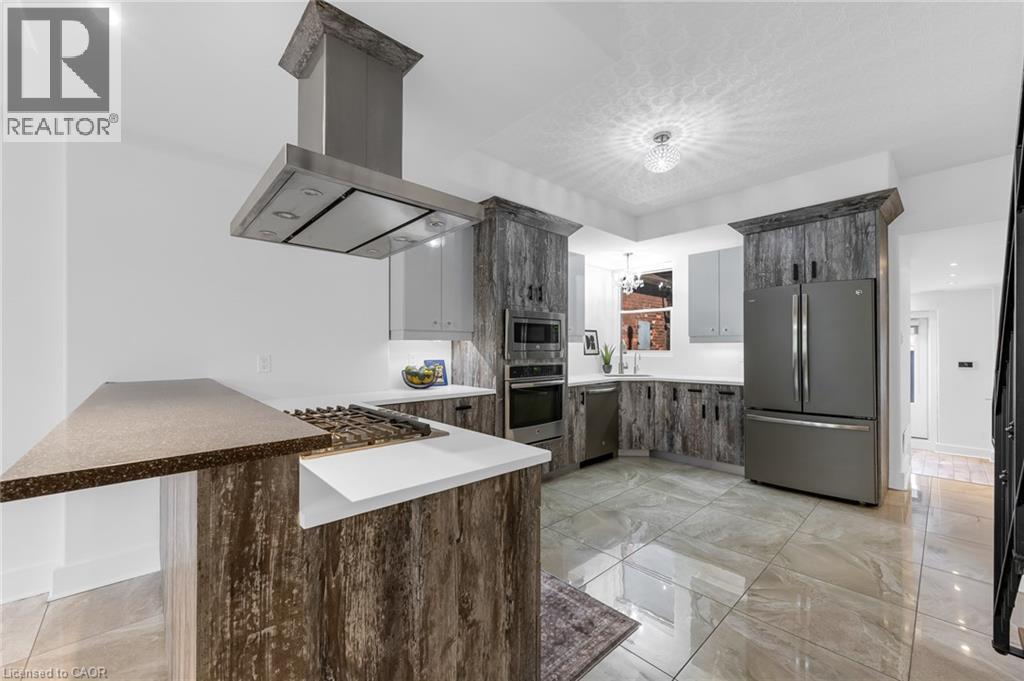
Welcome to this soaring loft like apartment above one of Hamilton's top cafes! This unique 2 floor apartment is a commuters dream. Wake up to the smell of fresh brewed coffee and baked goods, and step out on to the tree lined streets of Downtown Hamilton, on a major transit line, and within walking distance to everything you need. The apartment comes equipped with a built in oven and microwave, brand new gas stovetop with sleek stainless steel vent hood above and loads of storage. This is an ideal home for young professionals looking for a clean, modern loft like living space in the heart of downtown. *Note that it is a second floor walkup with 2 floors in unit, it is not accessible via elevator* (id:66779)
Rooms
| Bedroom | Third level | 11'6'' x 10'3'' |
| 4pc Bathroom | Third level | — |
| Primary Bedroom | Third level | 13'10'' x 13'7'' |
| Living room | Second level | 16'7'' x 13'7'' |
| Eat in kitchen | Second level | 17'8'' x 13'7'' |
| 2pc Bathroom | Second level | — |
| Laundry room | Second level | — |
| Foyer | Second level | 15'1'' x 10' |
Details
- Sewer
- Municipal sewage system
- Cooling
- Central air conditioning
- Heating
- Forced air
- List aor
- Cornerstone
- Stories
- 3
- Basement
- None
- Appliances
- Washer, Refrigerator, Water meter, Gas stove(s), Range - Gas, Dishwasher, Dryer, Oven - Built-In, Hood Fan, Microwave Built-in
- Fireplace
- No
- Lot features
- Southern exposure, Conservation/green belt, Balcony
- Water source
- Municipal water
- Structure type
- Apartment
- Parking features
- None
- Exterior features
- Brick
- Community features
- High Traffic Area, Community Centre
- Zoning description
- D2
- Architectural style
- Other
- Bedrooms above grade
- 2
- Bedrooms below grade
- 0
- Property attached
- Yes
- Above grade finished area
- 1,205
- Below grade finished area
- 0
More in Hamilton




The trademarks REALTOR®, REALTORS®, and the REALTOR® logo are controlled by The Canadian Real Estate Association (CREA) and identify real estate professionals who are members of CREA. The trademarks MLS®, Multiple Listing Service® and the associated logos are owned by CREA and identify the quality of services provided by real estate professionals who are members of CREA. Listing data is provided by the REALTOR.ca Data Distribution Facility (DDF®) and is deemed reliable but is not guaranteed accurate by CREA.