 1 / 18
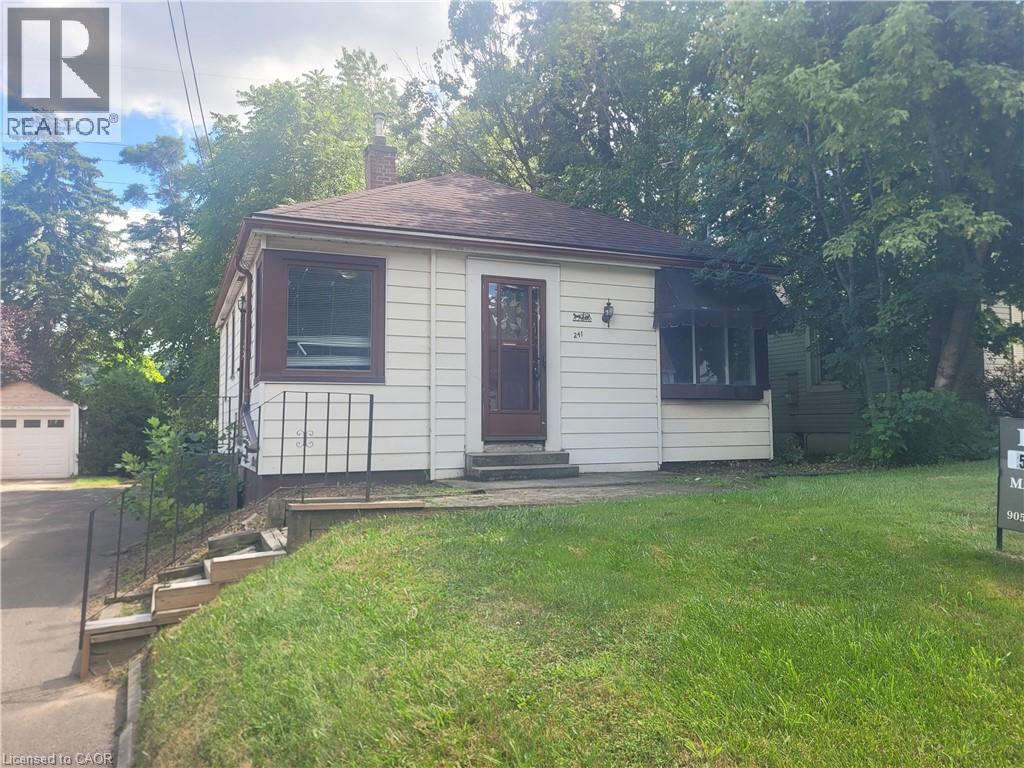
241 HADDON Avenue S
Hamilton, Ontario, L8S1X9
Price on request
Bedrooms
5
Bathrooms
2
Living area
650 square feet
Parking
1
About this property
Cozy, bright and charming west end bungalow, 10 minutes walk to McMaster, ideal for a group of 4-5 students. This 2+3 bedroom, 2 bath home has plenty of main floor space with common area, a patio door walkout from the master bedroom to an amazing backyard deck. All located just minutes to Westdale shops, public transit, highways and McMaster University. Parking for one vehicle. $250/month for utilities. House is freshly painted and cleaned prior to moving in. (id:66779)
Rooms
| Laundry room | Basement | 4'8'' x 10'2'' |
| 3pc Bathroom | Basement | 4'5'' x 7'3'' |
| Bedroom | Basement | 7'4'' x 11'6'' |
| Bedroom | Basement | 7'9'' x 12'6'' |
| Bedroom | Basement | 10'9'' x 11'1'' |
| 4pc Bathroom | Main level | 4'10'' x 8'9'' |
| Bedroom | Main level | 7'4'' x 12'1'' |
| Bedroom | Main level | 9'1'' x 12'5'' |
| Living room | Main level | 11'1'' x 14'9'' |
| Kitchen | Main level | 7'9'' x 12'11'' |
Details
- Sewer
- Municipal sewage system
- Cooling
- Central air conditioning
- Heating
- Forced air
- List aor
- Cornerstone
- Stories
- 1
- Basement
- Finished, Full
- Appliances
- Washer, Refrigerator, Dishwasher, Stove, Dryer
- Directions
- Main Street West, then south on Haddon Avenue South
- Fireplace
- No
- Lot features
- Conservation/green belt, Paved driveway, Shared Driveway
- Water source
- Municipal water
- Structure type
- House
- Exterior features
- Aluminum siding, Vinyl siding, Metal
- Community features
- School Bus
- Foundation details
- Poured Concrete
- Zoning description
- C/S-1335
- Architectural style
- Bungalow
- Bedrooms above grade
- 2
- Bedrooms below grade
- 3
- Property attached
- No
- Above grade finished area
- 650
More in Hamilton

The trademarks REALTOR®, REALTORS®, and the REALTOR® logo are controlled by The Canadian Real Estate Association (CREA) and identify real estate professionals who are members of CREA. The trademarks MLS®, Multiple Listing Service® and the associated logos are owned by CREA and identify the quality of services provided by real estate professionals who are members of CREA. Listing data is provided by the REALTOR.ca Data Distribution Facility (DDF®) and is deemed reliable but is not guaranteed accurate by CREA.