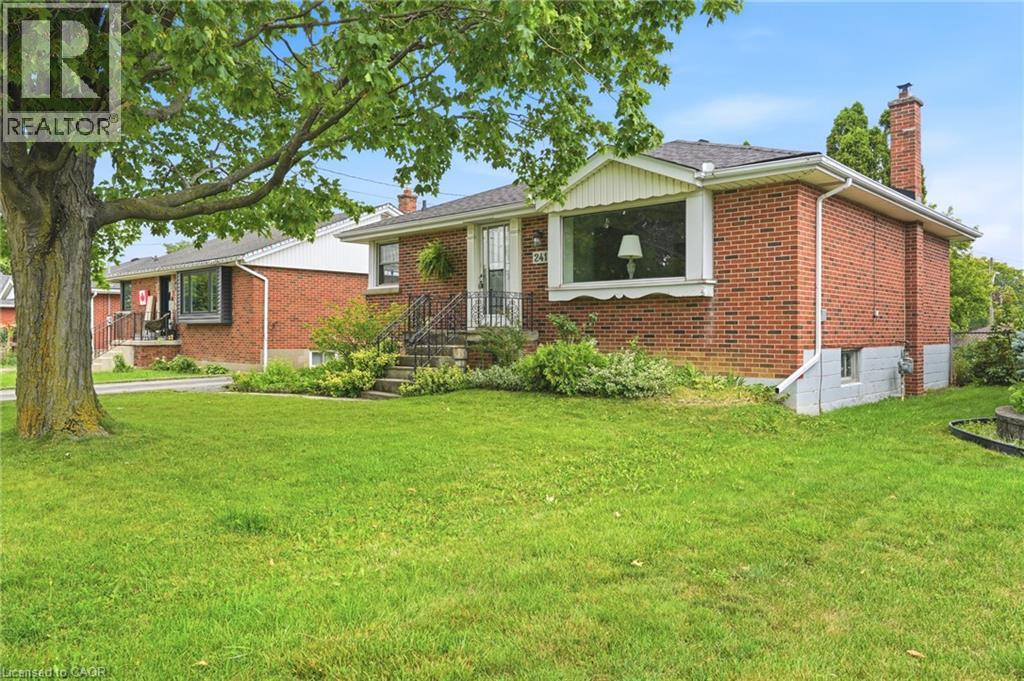
 1 / 25
241 EAST 44TH Street
Hamilton, Ontario, L8T3H7
$589,900
Bedrooms
3
Bathrooms
1
Living area
1,438 square feet
Parking
3
Year built
1955
Lot size
0 acres
About this property
Welcome to 241 East 44th Street! Loved by the same family since it was built, this solid brick 3-bedroom, 1-bath home sits on an impressive 50 x 103 ft lot — one of the larger footprints in the neighbourhood. Pride of original ownership shows throughout, offering a fantastic opportunity for a new family to add their own updates and build instant equity. Enjoy outdoor living on the private deck, perfect for morning coffee or evening entertaining. The partially finished basement provides bonus living space, and the separate side entrance opens the door to a potential in-law suite. (Roof/AC/Furnace Approx. 2017) Call today to view! (id:66779)
Open houses
- 2026-09-2714:00:00.00 – 16:00:00.00
Rooms
| Storage | Basement | — |
| Utility room | Basement | — |
| Office | Basement | 10'0'' x 13'0'' |
| Recreation room | Basement | 10'0'' x 27'0'' |
| Bedroom | Main level | 10'0'' x 12'0'' |
| Bedroom | Main level | 9'3'' x 10'0'' |
| Bedroom | Main level | 10'3'' x 10'0'' |
| Living room | Main level | 12'0'' x 17'0'' |
| 4pc Bathroom | Main level | — |
| Eat in kitchen | Main level | 15'0'' x 12'0'' |
Details
- Sewer
- Municipal sewage system
- Cooling
- Central air conditioning
- Heating
- Forced air, Natural gas
- List aor
- Cornerstone
- Stories
- 1
- Basement
- Partially finished, Full
- Year built
- 1,955
- Appliances
- Washer, Refrigerator, Dishwasher, Stove, Dryer, Window Coverings
- Directions
- Mohawk Road to East 44th Street
- Fireplace
- No
- Lot features
- Paved driveway
- Water source
- Municipal water
- Structure type
- House
- Tax annual amount
- 4,687
- Exterior features
- Brick Veneer
- Community features
- Quiet Area, Community Centre
- Foundation details
- Block
- Lot size dimensions
- 0.12
- Zoning description
- R1
- Architectural style
- Bungalow
- Bedrooms above grade
- 3
- Bedrooms below grade
- 0
- Property attached
- No
- Above grade finished area
- 984
- Below grade finished area
- 454
More in Hamilton

The trademarks REALTOR®, REALTORS®, and the REALTOR® logo are controlled by The Canadian Real Estate Association (CREA) and identify real estate professionals who are members of CREA. The trademarks MLS®, Multiple Listing Service® and the associated logos are owned by CREA and identify the quality of services provided by real estate professionals who are members of CREA. Listing data is provided by the REALTOR.ca Data Distribution Facility (DDF®) and is deemed reliable but is not guaranteed accurate by CREA.