 1 / 25
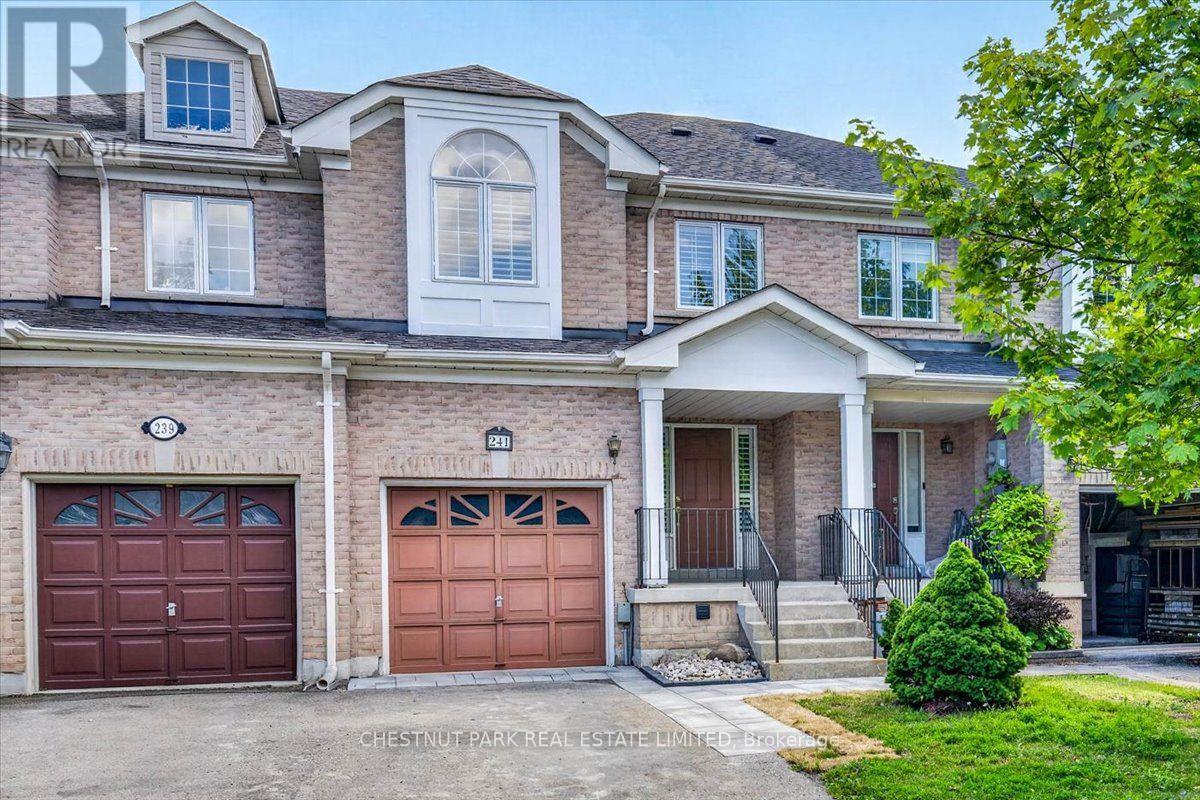
241 BANBROOKE CRESCENT
Newmarket (Summerhill Estates), Ontario, L3X2W5
$868,000
Bedrooms
3
Bathrooms
3
Parking
3
About this property
Beautifully Updated Freehold Townhome. Move right into this well-maintained freehold townhome where the hard work has already been done. Recent renovations and major improvements provide peace of mind while offering stylish, modern finishes throughout. This is a fantastic opportunity to own a turnkey home in one of Newmarket's desirable family neighbourhoods. Why You'll Love This Home. With extensive updates already completed-including flooring, kitchen, bathrooms, painting, landscaping and major mechanical improvements-this home is truly move-in ready. Enjoy the benefits of modern finishes, owned mechanical systems, and a clean unfinished basement ready for your personal touch. Don't miss your opportunity to own this beautifully refreshed freehold townhome in a sought-after Newmarket community. (id:66779)
Rooms
| Great room | Main level | — |
| Kitchen | Main level | — |
| Eating area | Main level | — |
| Primary Bedroom | Second level | — |
| Bedroom 2 | Second level | — |
| Bedroom 3 | Second level | — |
Details
- Sewer
- Sanitary sewer
- Cooling
- Central air conditioning
- Heating
- Forced air, Natural gas
- List aor
- Toronto
- Stories
- 2
- Basement
- Unfinished, N/A
- Flooring
- Laminate, Ceramic
- Appliances
- Washer, Refrigerator, Dishwasher, Stove, Range, Dryer, Window Coverings, Garage door opener remote(s), Water Heater
- Directions
- Cross Streets: Mulock and Columbus Way. ** Directions: South of Mulock, East of Columbus Way.
- Fireplace
- No
- Lot features
- Irregular lot size, Carpet Free
- Water source
- Municipal water
- Structure type
- Row / Townhouse
- Parking features
- Garage
- Tax annual amount
- 4,494.13
- Exterior features
- Brick
- Foundation details
- Concrete
- Lot size dimensions
- 19.7 x 114.8 FT
- Bedrooms above grade
- 3
- Property attached
- Yes
More in Newmarket

The trademarks REALTOR®, REALTORS®, and the REALTOR® logo are controlled by The Canadian Real Estate Association (CREA) and identify real estate professionals who are members of CREA. The trademarks MLS®, Multiple Listing Service® and the associated logos are owned by CREA and identify the quality of services provided by real estate professionals who are members of CREA. Listing data is provided by the REALTOR.ca Data Distribution Facility (DDF®) and is deemed reliable but is not guaranteed accurate by CREA.