 1 / 14
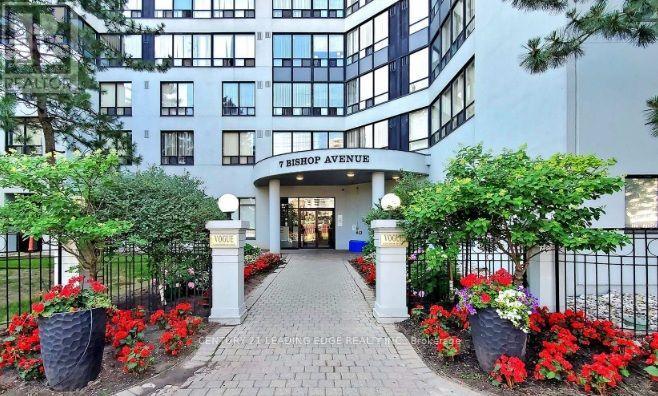
2408 - 7 BISHOP AVENUE
Toronto (Newtonbrook East), Ontario, M2M4J4
Price on request
Bedrooms
1
Bathrooms
1
Parking
1
About this property
Welcome to Vogue Condos, Unbeatable Location as one of North York's most convenient addresses at the corner of Yonge and Finch. Bright and spacious suite sits on the 24th floor, offering sweeping, unobstructed views over the city skyline - a rare vantage point that makes everyday living feel elevated. Steps from Finch Subway Station with direct underground access from the building, plus TTC, YRT, and GO Bus service all within walking distance - commuting anywhere in the city couldn't be easier. You're surrounded by everyday conveniences: 24-hour grocery, Shoppers Drug Mart, banks, medical offices, restaurants, and cafés all within a couple of blocks along Yonge Street. The neighbourhood also falls within a top-ranking school zone, making it a great fit for families as well as professionals. Enjoy 24hr concierge/security, indoor pool/sauna/hot tub, gym, squash court, rooftop garden and ground level green space. Not to mention, Utilities are included with 1 Parking/1 Locker. What more can one ask for with utilities included (per listed) and an unbeatable location full for conveniences at your door step. (id:66779)
Rooms
| Living room | Main level | — |
| Dining room | Main level | — |
| Kitchen | Main level | — |
| Primary Bedroom | Main level | — |
| Foyer | Main level | — |
Details
- Cooling
- Central air conditioning
- Heating
- Forced air, Natural gas
- List aor
- Toronto
- Basement
- None
- Flooring
- Tile, Laminate
- Directions
- Cross Streets: Yonge/Bishop. ** Directions: Yonge/Finch/Bishop.
- Fireplace
- No
- Lot features
- Elevator, Balcony, Carpet Free
- Pool features
- Indoor pool
- Structure type
- Apartment
- Association name
- The Vogue Condominiums (416-250-0014 / mtcc878pm@yahoo.ca)
- Parking features
- Garage, Underground
- Building features
- Storage - Locker, Exercise Centre, Party Room, Security/Concierge, Visitor Parking
- Exterior features
- Concrete
- Community features
- Pets Allowed With Restrictions
- Bedrooms above grade
- 1
- Property attached
- Yes
More in Toronto




The trademarks REALTOR®, REALTORS®, and the REALTOR® logo are controlled by The Canadian Real Estate Association (CREA) and identify real estate professionals who are members of CREA. The trademarks MLS®, Multiple Listing Service® and the associated logos are owned by CREA and identify the quality of services provided by real estate professionals who are members of CREA. Listing data is provided by the REALTOR.ca Data Distribution Facility (DDF®) and is deemed reliable but is not guaranteed accurate by CREA.