 1 / 22
2408 - 365 CHURCH STREET
Toronto (Church-Yonge Corridor), Ontario, M5B1Z9
$358,000
Bedrooms
0
Bathrooms
1
Parking
0
About this property
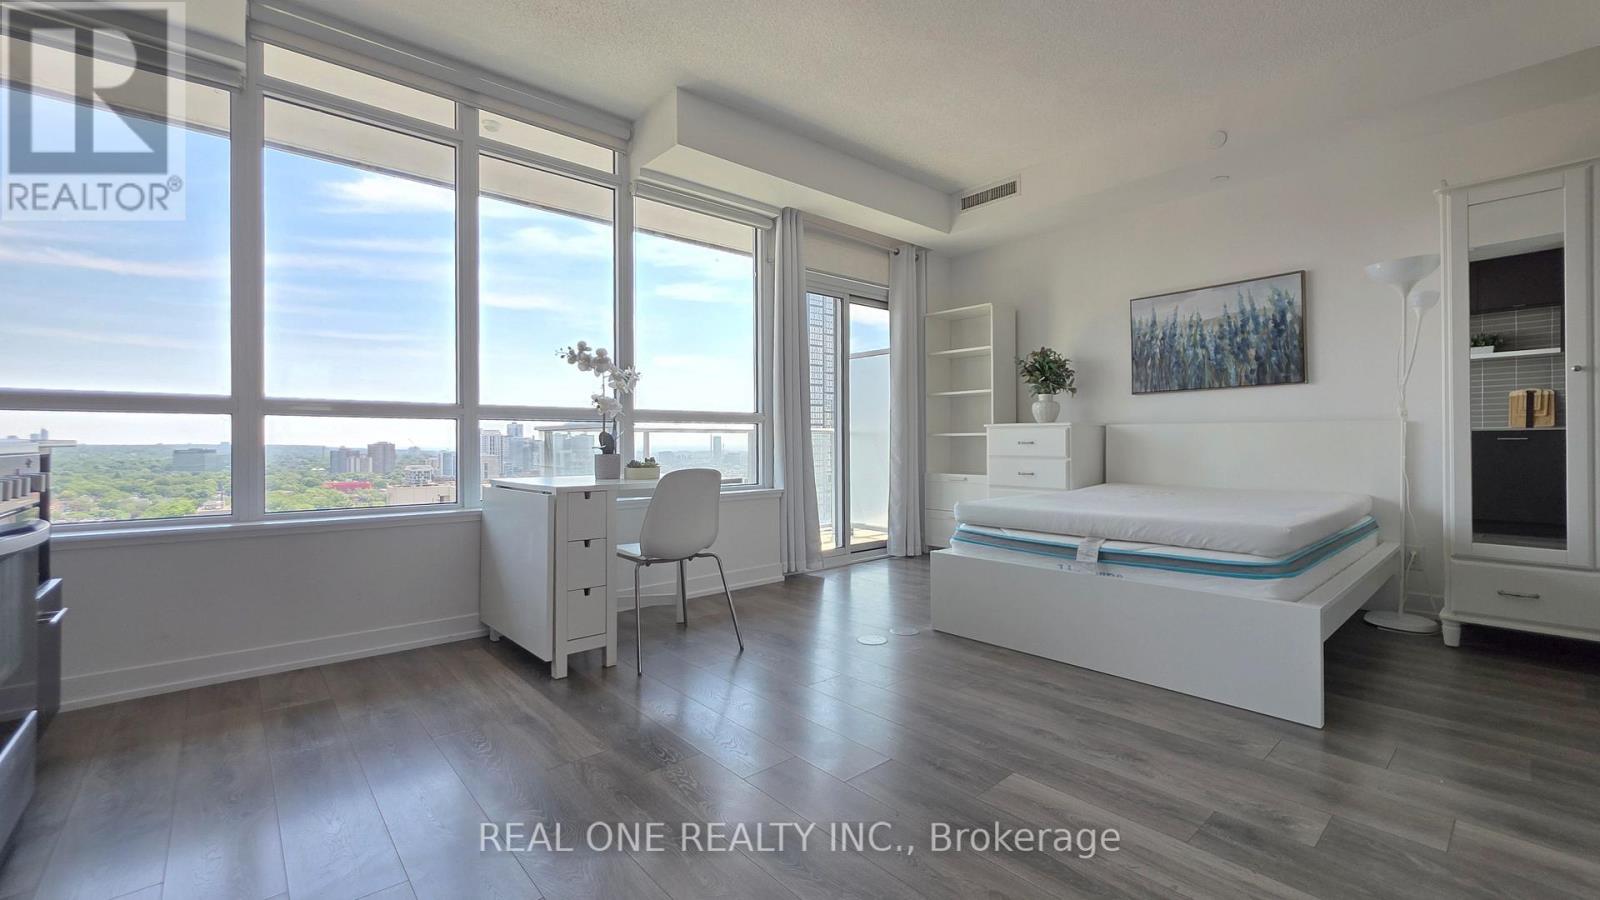
Bright, spacious, and rare 405 sq. ft. studio, featuring a large, east-facing picturesque window - with unobstructed views of the city and Lake Ontario! Located in the prestigious Menkes-built luxury condominium, this convenient residence is steps away from everything you need: College Subway Station, Loblaws, Metro, Allan Gardens, University of Toronto, Toronto Metropolitan University, Eaton Centre, University Health Network, MaRS Discovery District, and countless shops, restaurants, and cafés. This gorgeous home also features a private balcony and a sleek kitchen with high-end, built-in appliances. Enjoy an exceptional selection of amenities, including a beautifully-landscaped rooftop oasis with a garden and BBQ facilities, a fully equipped gym, and two elegant party rooms. (id:66779)
Rooms
| Living room | Main level | — |
| Dining room | Main level | — |
| Kitchen | Main level | — |
Details
- Cooling
- Central air conditioning
- Heating
- Forced air, Natural gas
- List aor
- Toronto
- Basement
- None
- Flooring
- Laminate
- Appliances
- Washer, Refrigerator, Dishwasher, Stove, Dryer, Microwave, Hood Fan, Blinds, Window Coverings
- Directions
- Carlton/Church
- Fireplace
- No
- Lot features
- Balcony, Carpet Free
- Structure type
- Apartment
- Association fee
- 434.13
- Association name
- Menres Property Management
- Parking features
- Garage, Underground
- Tax annual amount
- 2,148.47
- Exterior features
- Concrete
- Community features
- Pets Allowed With Restrictions
- Bedrooms above grade
- 0
- Property attached
- Yes
- Association fee includes
- Common Area Maintenance, Heat, Water, Insurance
- Association fee frequency
- Monthly
More in Toronto




The trademarks REALTOR®, REALTORS®, and the REALTOR® logo are controlled by The Canadian Real Estate Association (CREA) and identify real estate professionals who are members of CREA. The trademarks MLS®, Multiple Listing Service® and the associated logos are owned by CREA and identify the quality of services provided by real estate professionals who are members of CREA. Listing data is provided by the REALTOR.ca Data Distribution Facility (DDF®) and is deemed reliable but is not guaranteed accurate by CREA.