 1 / 8
1 / 82408 - 195 REDPATH AVENUE
Toronto (Mount Pleasant West), Ontario, M4P0E4
Price on request
Bedrooms
2
Bathrooms
2
Parking
0
About this property
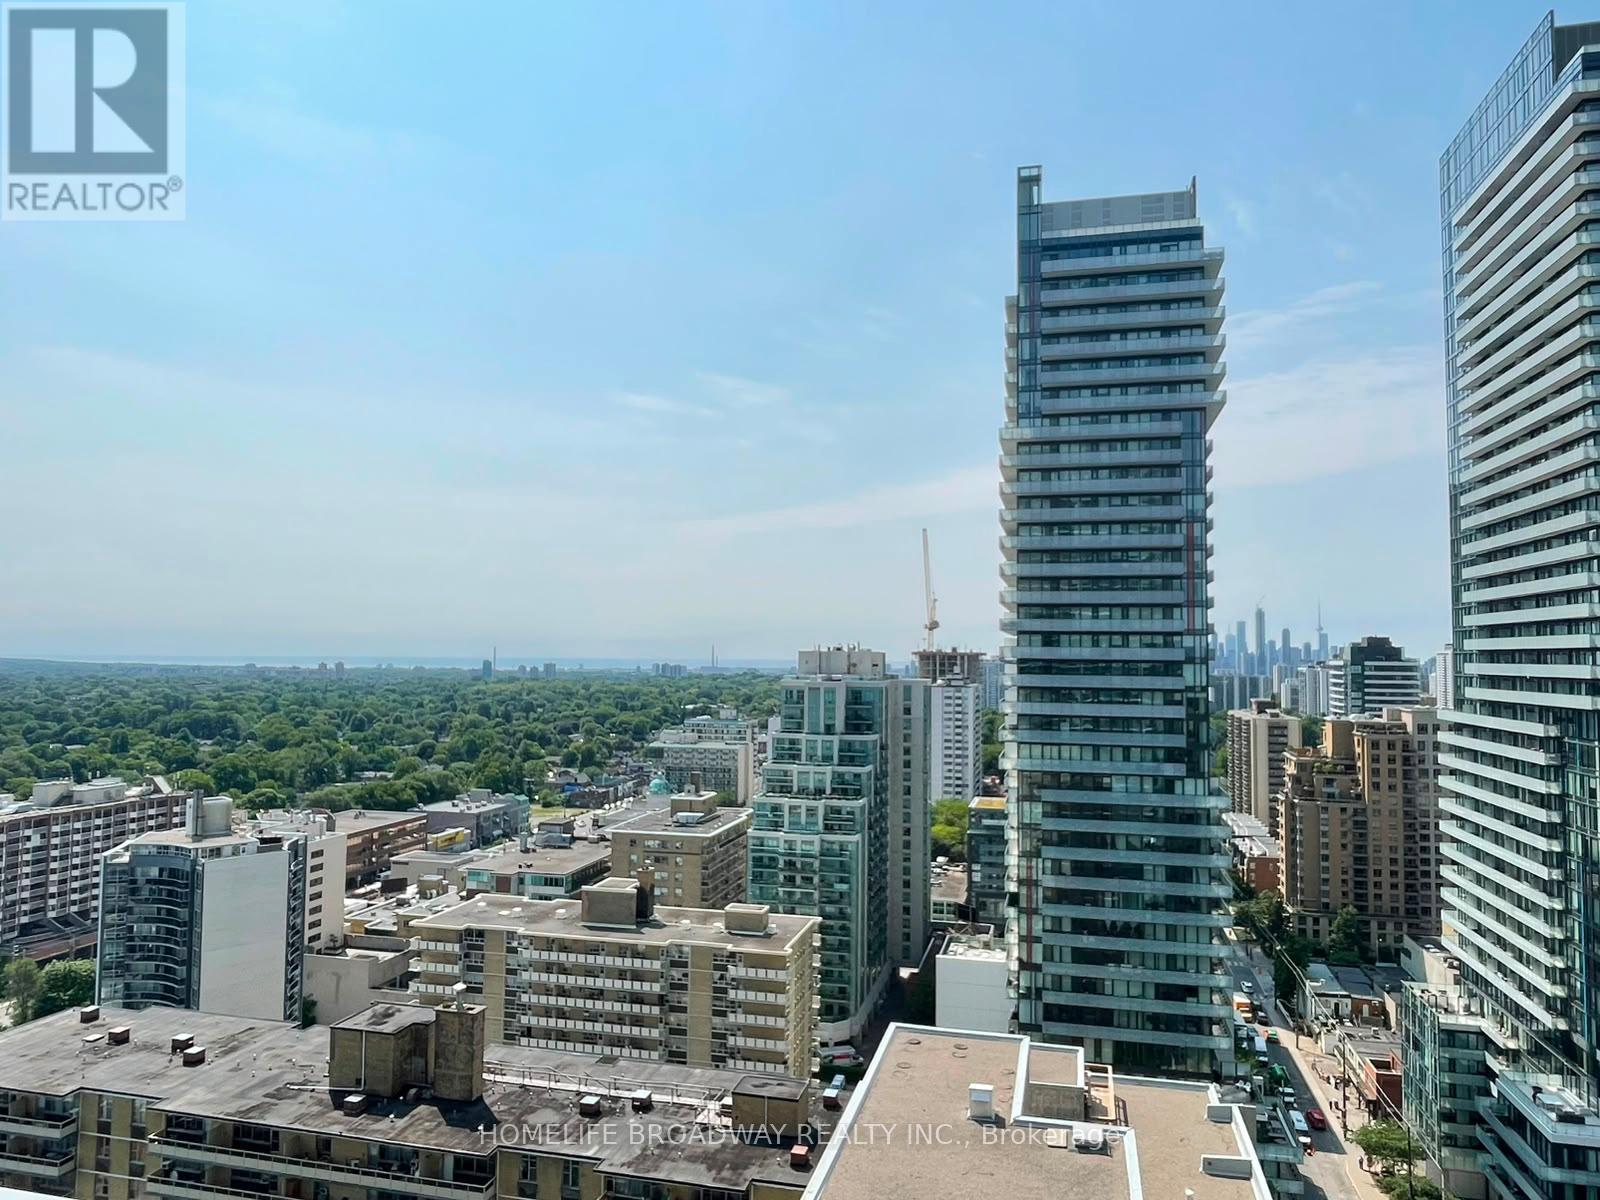
Welcome to Citylights on Broadway South Tower! This bright and spacious 1-bedroom + den, 2-bathroom suite offers an excellent, functional layout and a large private south-facing balcony (approximately 102 sq. ft.), providing all-day natural light. On clear days, enjoy a small glimpse of the lake, along with expansive city skyline, treetop, and surrounding residential views. The suite includes one locker. Residents enjoy over 18,000 sq. ft. of exceptional indoor amenities and more than 10,000 sq. ft. of outdoor amenities, including two swimming pools, an outdoor amphitheatre, a party room with a chef's kitchen, a fully equipped fitness centre, basketball court, and more. Ideally located just steps from the Eglinton Subway Station and the Eglinton LRT, you'll have an abundance of restaurants, cafés, shopping, and everyday conveniences right at your doorstep. (id:66779)
Rooms
| Living room | Flat | — |
| Dining room | Flat | — |
| Kitchen | Flat | — |
| Primary Bedroom | Flat | — |
| Den | Flat | — |
Details
- View
- City view
- Cooling
- Central air conditioning
- Heating
- Forced air, Natural gas
- List aor
- Toronto
- Basement
- None
- Flooring
- Laminate
- Appliances
- Washer, Refrigerator, Dishwasher, Stove, Oven, Dryer, Microwave, Hood Fan, Window Coverings
- Directions
- Yonge / Eglinton
- Fireplace
- No
- Lot features
- Balcony, Carpet Free, In suite Laundry
- Pool features
- Outdoor pool
- Structure type
- Apartment
- Association name
- Del Property Management 416-519-7336
- Parking features
- Garage, Underground
- Building features
- Storage - Locker, Exercise Centre, Recreation Centre, Party Room, Security/Concierge
- Exterior features
- Concrete
- Community features
- Pets not Allowed, Community Centre
- Bedrooms above grade
- 1
- Bedrooms below grade
- 1
- Property attached
- Yes
More in Toronto




The trademarks REALTOR®, REALTORS®, and the REALTOR® logo are controlled by The Canadian Real Estate Association (CREA) and identify real estate professionals who are members of CREA. The trademarks MLS®, Multiple Listing Service® and the associated logos are owned by CREA and identify the quality of services provided by real estate professionals who are members of CREA. Listing data is provided by the REALTOR.ca Data Distribution Facility (DDF®) and is deemed reliable but is not guaranteed accurate by CREA.