 1 / 12
2407 - 3260 SHEPPARD AVENUE E
Toronto (Tam O'Shanter-Sullivan), Ontario, M1T0B5
Price on request
Bedrooms
2
Bathrooms
2
Parking
1
About this property
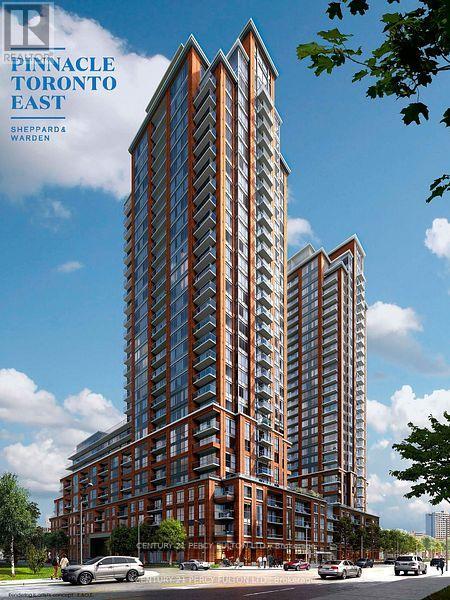
Experience modern living at 3260 Sheppard Ave East with this spacious 2 Bedroom apartment. Offering 961 sq. ft. of living space including balcony, this suite is filled with natural light and a smart open-concept design. The sleek kitchen, functional layout, and generous balcony make it ideal for both everyday living and entertaining. Residents enjoy exceptional amenities including an outdoor pool, hot tub, gym, yoga studio, party room, BBQ terrace, kids play area, and more. Perfectly located near shopping, dining, parks, Seneca College, TTC, and easy access to Hwy 401/404. A rare opportunity to own a bright, spacious unit in a prime GTA location! (id:66779)
Rooms
| Living room | Main level | — |
| Kitchen | Main level | — |
| Primary Bedroom | Main level | — |
| Bedroom 2 | Main level | — |
Details
- View
- City view
- Cooling
- Central air conditioning
- Heating
- Forced air, Natural gas
- List aor
- Toronto
- Basement
- None
- Appliances
- Washer, Refrigerator, Dishwasher, Stove, Dryer, Window Coverings
- Directions
- Cross Streets: Sheppard and Warden. ** Directions: West of Warden.
- Fireplace
- No
- Lot features
- Elevator, Balcony, Carpet Free, In suite Laundry
- Pool features
- Outdoor pool
- Structure type
- Apartment
- Association name
- Del Property Management
- Parking features
- Garage, Underground
- Building features
- Exercise Centre, Security/Concierge, Visitor Parking
- Exterior features
- Concrete
- Security features
- Security guard
- Community features
- Pets not Allowed
- Bedrooms above grade
- 2
- Property attached
- Yes
More in Toronto




The trademarks REALTOR®, REALTORS®, and the REALTOR® logo are controlled by The Canadian Real Estate Association (CREA) and identify real estate professionals who are members of CREA. The trademarks MLS®, Multiple Listing Service® and the associated logos are owned by CREA and identify the quality of services provided by real estate professionals who are members of CREA. Listing data is provided by the REALTOR.ca Data Distribution Facility (DDF®) and is deemed reliable but is not guaranteed accurate by CREA.