 1 / 6
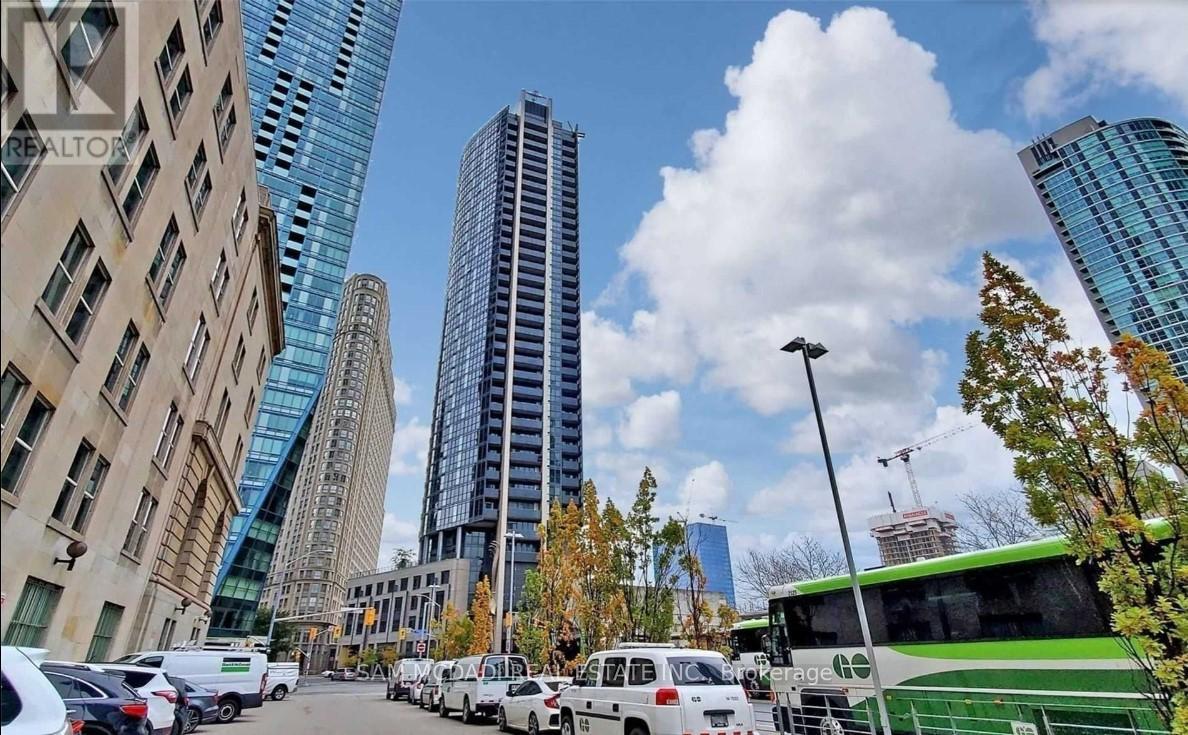
1 / 62407 - 1 THE ESPLANADE DRIVE
Toronto (Waterfront Communities), Ontario, M5E0A8
$599,000
Bedrooms
2
Bathrooms
1
Parking
0
About this property
Experience elevated downtown living in this bright and thoughtfully designed 1+Den condo in the sought-after waterfront community at 1 The Esplanade. Offering 655 sq ft of functional living space, a locker, this east-facing suite features floor-to-ceiling windows, soaring 9-ft ceilings, and an open balcony with beautiful lake and city views. The modern open-concept kitchen is equipped with granite countertops, stainless steel appliances, a centre island, and ample storage, flowing seamlessly into the living and dining area, perfect for everyday living and entertaining. Hardwood flooring runs throughout, while the spacious primary bedroom includes a walk-in closet. The versatile den is ideal for a home office or guest space.Residents enjoy premium building amenities including concierge service, gym, outdoor pool, rooftop deck/garden, and guest suites. Conveniently located steps to Union Station, TTC, GO Transit, the PATH, St. Lawrence Market, Scotiabank Arena, waterfront trails, parks, restaurants, cafés, and the Financial District, with quick access to the Gardiner Expressway and DVP. A fantastic opportunity to own in one of Toronto's most connected and vibrant neighbourhoods. (id:66779)
Rooms
| Living room | Flat | — |
| Dining room | Flat | — |
| Kitchen | Flat | — |
| Den | Flat | — |
| Bedroom | Flat | — |
Details
- View
- View
- Cooling
- Central air conditioning
- Heating
- Forced air, Natural gas
- List aor
- Toronto
- Tax year
- 2,025
- Basement
- None
- Flooring
- Hardwood
- Appliances
- Washer, Dryer
- Directions
- Yonge/Lakeshore
- Fireplace
- No
- Lot features
- Balcony, Carpet Free
- Pool features
- Outdoor pool
- Structure type
- Apartment
- Water body name
- Lake Ontario
- Association fee
- 900.42
- Association name
- Crossbridge Property Management
- Parking features
- No Garage
- Tax annual amount
- 3,356
- Building features
- Storage - Locker, Exercise Centre, Security/Concierge
- Exterior features
- Concrete
- Community features
- Pets Allowed With Restrictions
- Bedrooms above grade
- 1
- Bedrooms below grade
- 1
- Property attached
- Yes
- Association fee includes
- Common Area Maintenance, Water, Insurance
- Association fee frequency
- Monthly
More in Toronto




The trademarks REALTOR®, REALTORS®, and the REALTOR® logo are controlled by The Canadian Real Estate Association (CREA) and identify real estate professionals who are members of CREA. The trademarks MLS®, Multiple Listing Service® and the associated logos are owned by CREA and identify the quality of services provided by real estate professionals who are members of CREA. Listing data is provided by the REALTOR.ca Data Distribution Facility (DDF®) and is deemed reliable but is not guaranteed accurate by CREA.