 1 / 16
2406 BAINTREE CRESCENT
Oakville (WM Westmount), Ontario, L6M4X1
Price on request
Bedrooms
3
Bathrooms
3
Parking
2
About this property
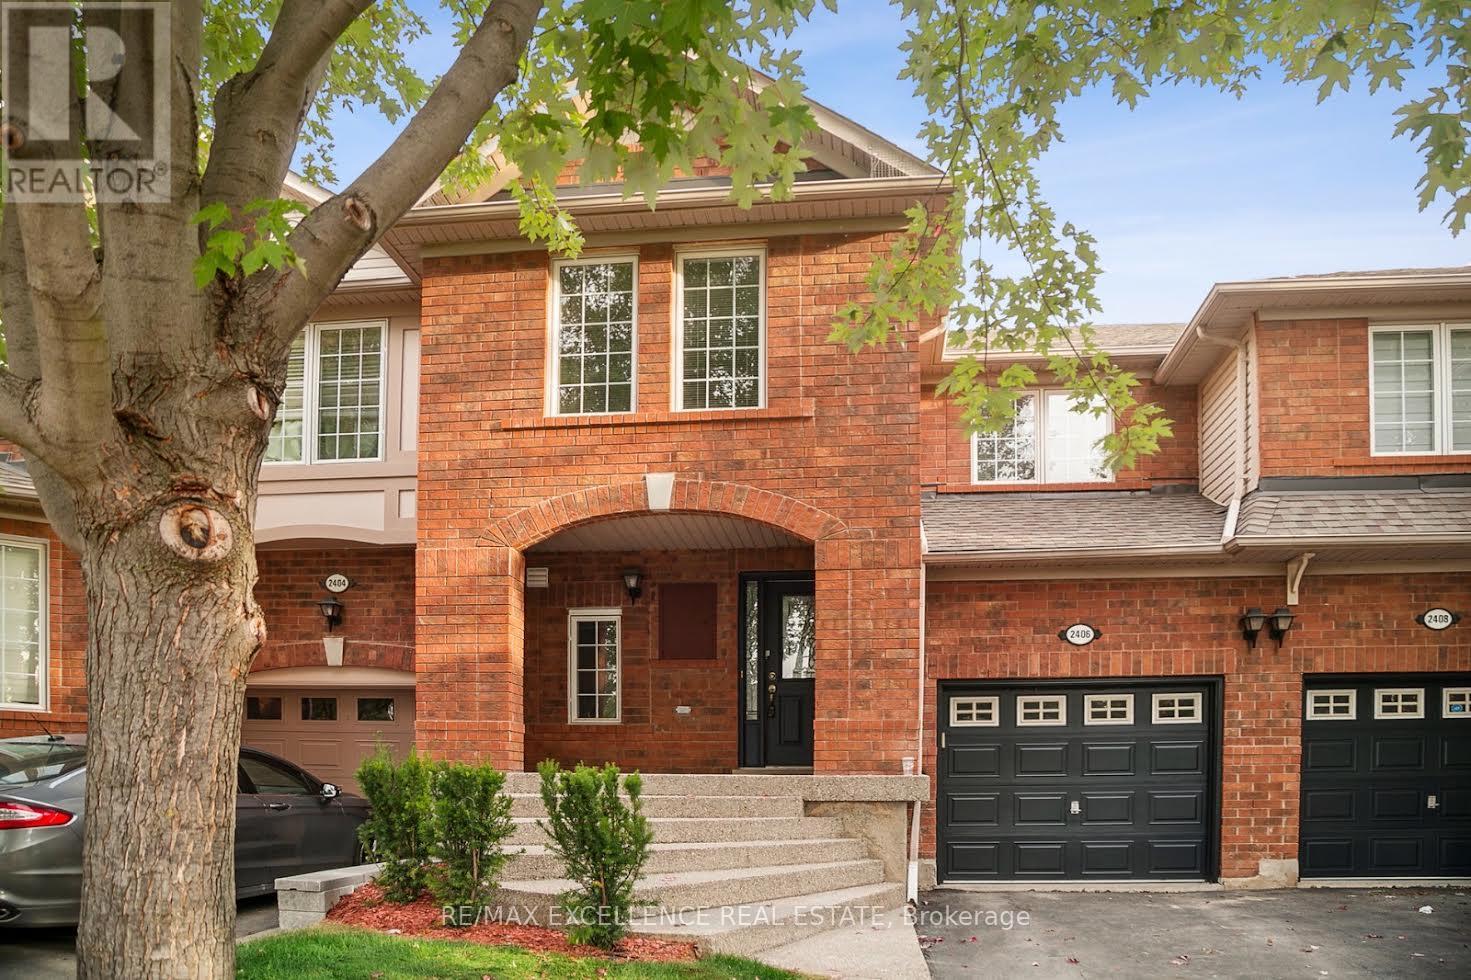
Charming freehold townhouse situated on a spacious lot in a quiet, family-friendly crescent. This beautifully maintained home features 3 bedrooms, 2.5 bathrooms, and a bright open-concept layout enhanced by an abundance of pot lights throughout. The modern kitchen offers quality finishes and stainless steel appliances. Enjoy the inviting exposed aggregate front porch and excellent curb appeal. Ideally located close to parks, schools, shopping, and major highways, including Highway 25, QEW, and 407. (id:66779)
Rooms
| Dining room | Main level | — |
| Bedroom 3 | Second level | — |
| Kitchen | Main level | — |
| Bedroom 2 | Second level | — |
| Primary Bedroom | Second level | — |
| Living room | Main level | — |
Details
- Sewer
- Sanitary sewer
- Cooling
- Central air conditioning
- Heating
- Forced air, Natural gas
- List aor
- Toronto
- Stories
- 2
- Basement
- Unfinished, N/A
- Flooring
- Tile, Hardwood
- Utilities
- Sewer, Electricity, Cable
- Appliances
- Garage door opener remote(s)
- Directions
- WESTOAK/BARONWOOD
- Fireplace
- No
- Water source
- Municipal water
- Structure type
- Row / Townhouse
- Parking features
- Garage
- Exterior features
- Brick
- Foundation details
- Poured Concrete
- Lot size dimensions
- 23 x 128 FT
- Bedrooms above grade
- 3
- Property attached
- Yes
More in Oakville

The trademarks REALTOR®, REALTORS®, and the REALTOR® logo are controlled by The Canadian Real Estate Association (CREA) and identify real estate professionals who are members of CREA. The trademarks MLS®, Multiple Listing Service® and the associated logos are owned by CREA and identify the quality of services provided by real estate professionals who are members of CREA. Listing data is provided by the REALTOR.ca Data Distribution Facility (DDF®) and is deemed reliable but is not guaranteed accurate by CREA.