 1 / 13
2405 - 9 VALHALLA INN ROAD
Toronto (Islington-City Centre West), Ontario, M9B0B2
$399,888
Bedrooms
2
Bathrooms
1
Parking
1
About this property
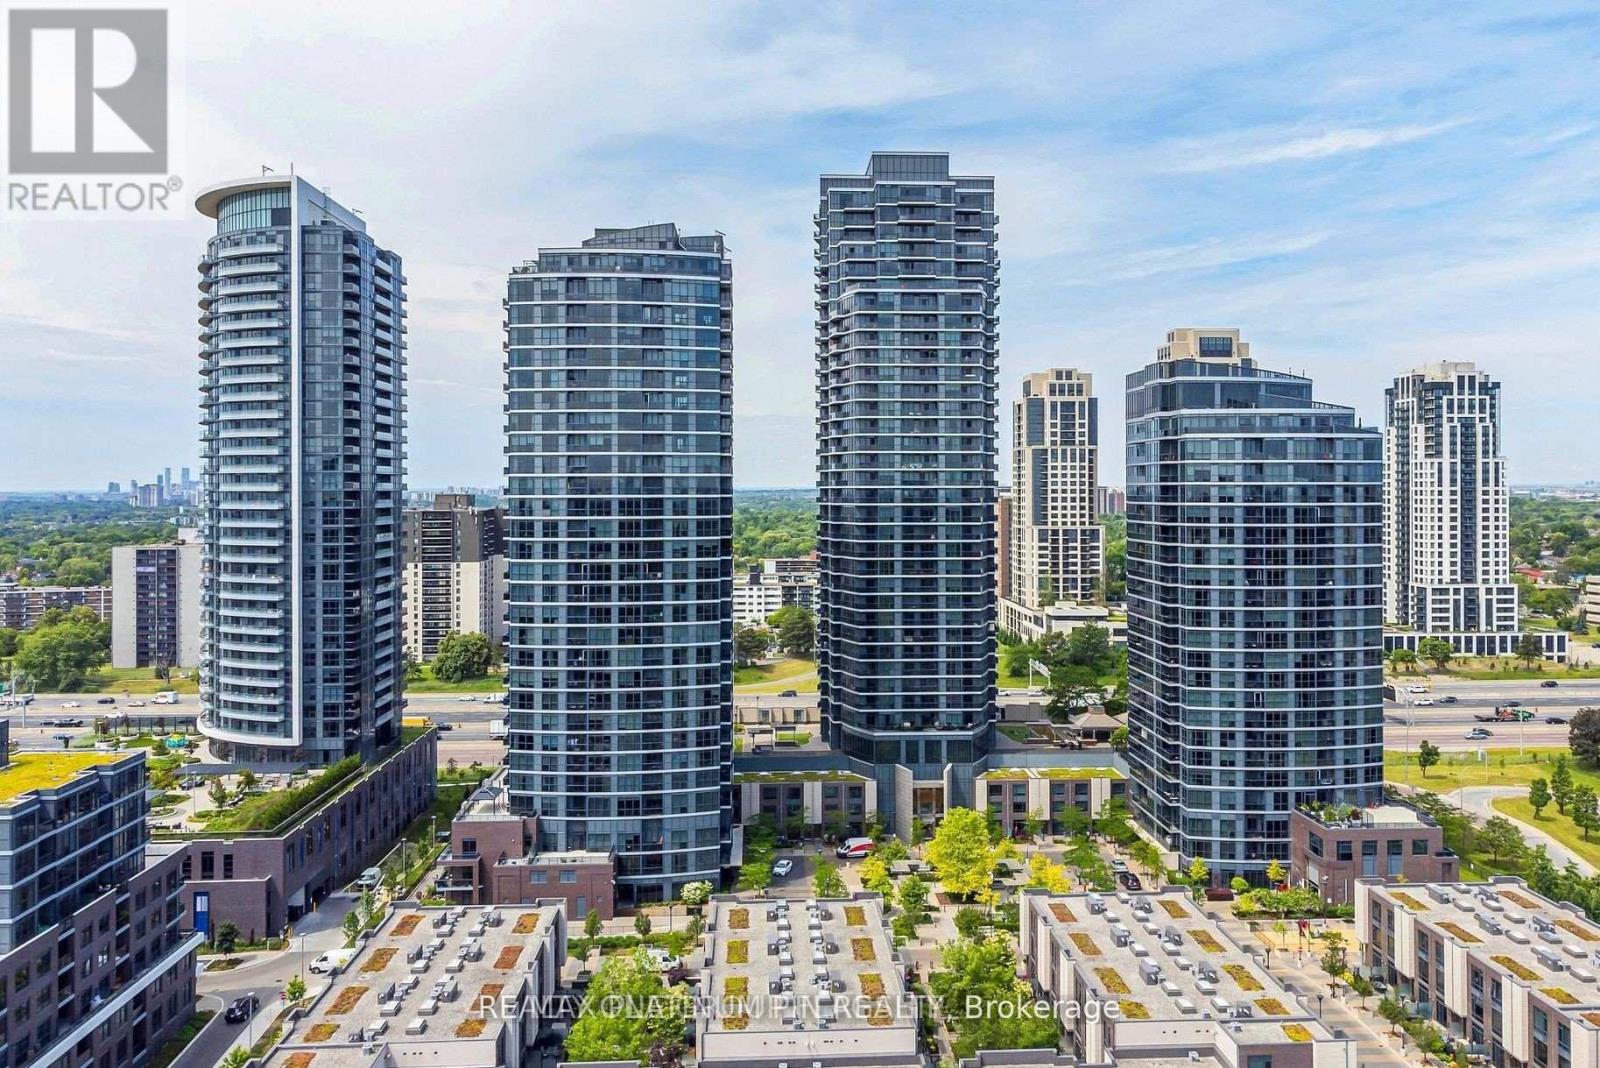
Welcome to Best Deal in Valhalla! Move in ready, this bright and spacious West-Facing 1+1bedroom unit offers abundant natural light and unobstructed views. Over 600 sq feet, the openconcept layout features a contemporary kitchen with stainless steel appliances, granitecounters and ample cabinet space. The kitchen overlooks the open concept dining area withsleek wide plank flooring that seamlessly flows into a bright large living room with floor toceiling windows and juliet balcony- a compact balcony option if you prefer more indoor spacethan outdoor space. This living area is large enough for family or large get togethers. Theprinciple bedroom has a large double closet and floor to ceiling windows for breath takingsunset views. Bonus- there is large den at opposite end of the unit offers great privatespace for either a second bedroom or home office. The unit comes with a parking space andstorage locker for extra space. This unit is ideal for first-time buyers, down-sizers, orinvestors.The Triumph Condos At Valhalla offer 5 Star amenities such as 24-hour concierge service,indoor pool, whirlpool, yoga rooms, saunas, a theatre room, a billiard room, a children's playroom, fully equipped gyms, party rooms, & guest suites. Unbeatable accessibility to downtownToronto, Highways 427/401/400, Gardiner Expressway, TTC transit, Sherway Gardens, restaurants,corporate offices, and nearby parks. (id:66779)
Rooms
| Living room | Main level | — |
| Dining room | Main level | — |
| Kitchen | Main level | — |
| Primary Bedroom | Main level | — |
| Den | Main level | — |
Details
- Cooling
- Central air conditioning
- Heating
- Forced air, Natural gas
- List aor
- Toronto
- Basement
- None
- Flooring
- Laminate
- Appliances
- Washer, Refrigerator, Dishwasher, Stove, Dryer, Microwave
- Directions
- Bloor St. W / The East Mall
- Fireplace
- No
- Lot features
- Balcony, Carpet Free
- Pool features
- Indoor pool
- Structure type
- Apartment
- Association fee
- 560
- Association name
- First Service Residential
- Parking features
- Garage, Underground
- Tax annual amount
- 2,018.03
- Building features
- Storage - Locker, Exercise Centre, Party Room, Visitor Parking
- Exterior features
- Concrete
- Community features
- Pets Allowed With Restrictions
- Bedrooms above grade
- 1
- Bedrooms below grade
- 1
- Property attached
- Yes
- Association fee includes
- Common Area Maintenance, Heat, Water, Insurance, Parking
- Association fee frequency
- Monthly
More in Toronto




The trademarks REALTOR®, REALTORS®, and the REALTOR® logo are controlled by The Canadian Real Estate Association (CREA) and identify real estate professionals who are members of CREA. The trademarks MLS®, Multiple Listing Service® and the associated logos are owned by CREA and identify the quality of services provided by real estate professionals who are members of CREA. Listing data is provided by the REALTOR.ca Data Distribution Facility (DDF®) and is deemed reliable but is not guaranteed accurate by CREA.