 1 / 25
2404 - 10 PARK LAWN ROAD
Toronto (Mimico), Ontario, M8V0H9
Price on request
Bedrooms
2
Bathrooms
2
Parking
1
About this property
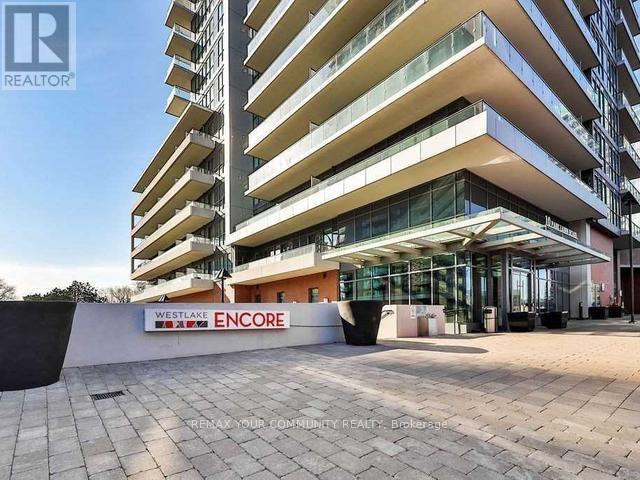
Welcome to one of the best and most functional layouts in the award-winning South Beach Condos! The Westlake Encore. This spectacular renovated 2 bedroom, 2 bathroom suite offers 730 sq.ft. of living space, plus balcony, with stunning west lake views, floor-to-ceiling windows, and a bright open concept design perfect for modern living. Freshly painted throughout. Large primary bedroom with walk-in closet and 3 pc ensuite bath. Spacious second bedroom perfect for guests, family or a home office. Includes parking and locker, heat, and water. Ideal for professionals commuting via Mimico GO and young families looking to enjoy a vibrant waterfront lifestyle. Westlake Encore is a luxury building offering resort-style amenities including 24-hour concierge, state-of-the-art fitness Centre, outdoor pool, party room, rooftop terrace with BBQs, guest suites, visitor parking, and more. Located just steps to the waterfront, Martin Goodman Trail, and Lake Ontario, with easy access to Metro, LCBO, Shoppers Drug Mart, Starbucks, Major Banks, High-end Restaurants, and transit, Quick access to the Gardiner Expressway, QEW, 427 highway and Downtown Toronto. Includes 1 underground Parking space and 1 private Locker. A fantastic opportunity to Live in one of the Top Toronto's most desirable lakefront community. (id:66779)
Rooms
| Kitchen | Main level | — |
| Dining room | Main level | — |
| Living room | Main level | — |
| Primary Bedroom | Main level | — |
| Bedroom 2 | Main level | — |
Details
- Cooling
- Central air conditioning
- Heating
- Forced air, Natural gas
- List aor
- Toronto
- Basement
- None
- Flooring
- Laminate
- Appliances
- Washer, Refrigerator, Stove, Dryer, Microwave
- Directions
- Park Lawn/Lake Shore
- Fireplace
- No
- Lot features
- Balcony
- Structure type
- Apartment
- Association name
- First Service Residential 647-341-1839
- Parking features
- Garage, Underground
- Building features
- Storage - Locker
- Exterior features
- Concrete
- Community features
- Pets Allowed With Restrictions
- Bedrooms above grade
- 2
- Property attached
- Yes
More in Toronto




The trademarks REALTOR®, REALTORS®, and the REALTOR® logo are controlled by The Canadian Real Estate Association (CREA) and identify real estate professionals who are members of CREA. The trademarks MLS®, Multiple Listing Service® and the associated logos are owned by CREA and identify the quality of services provided by real estate professionals who are members of CREA. Listing data is provided by the REALTOR.ca Data Distribution Facility (DDF®) and is deemed reliable but is not guaranteed accurate by CREA.