 1 / 25
2401 - 75 EAST LIBERTY STREET
Toronto (Niagara), Ontario, M6K0A2
$849,500
Bedrooms
3
Bathrooms
2
Parking
1
About this property
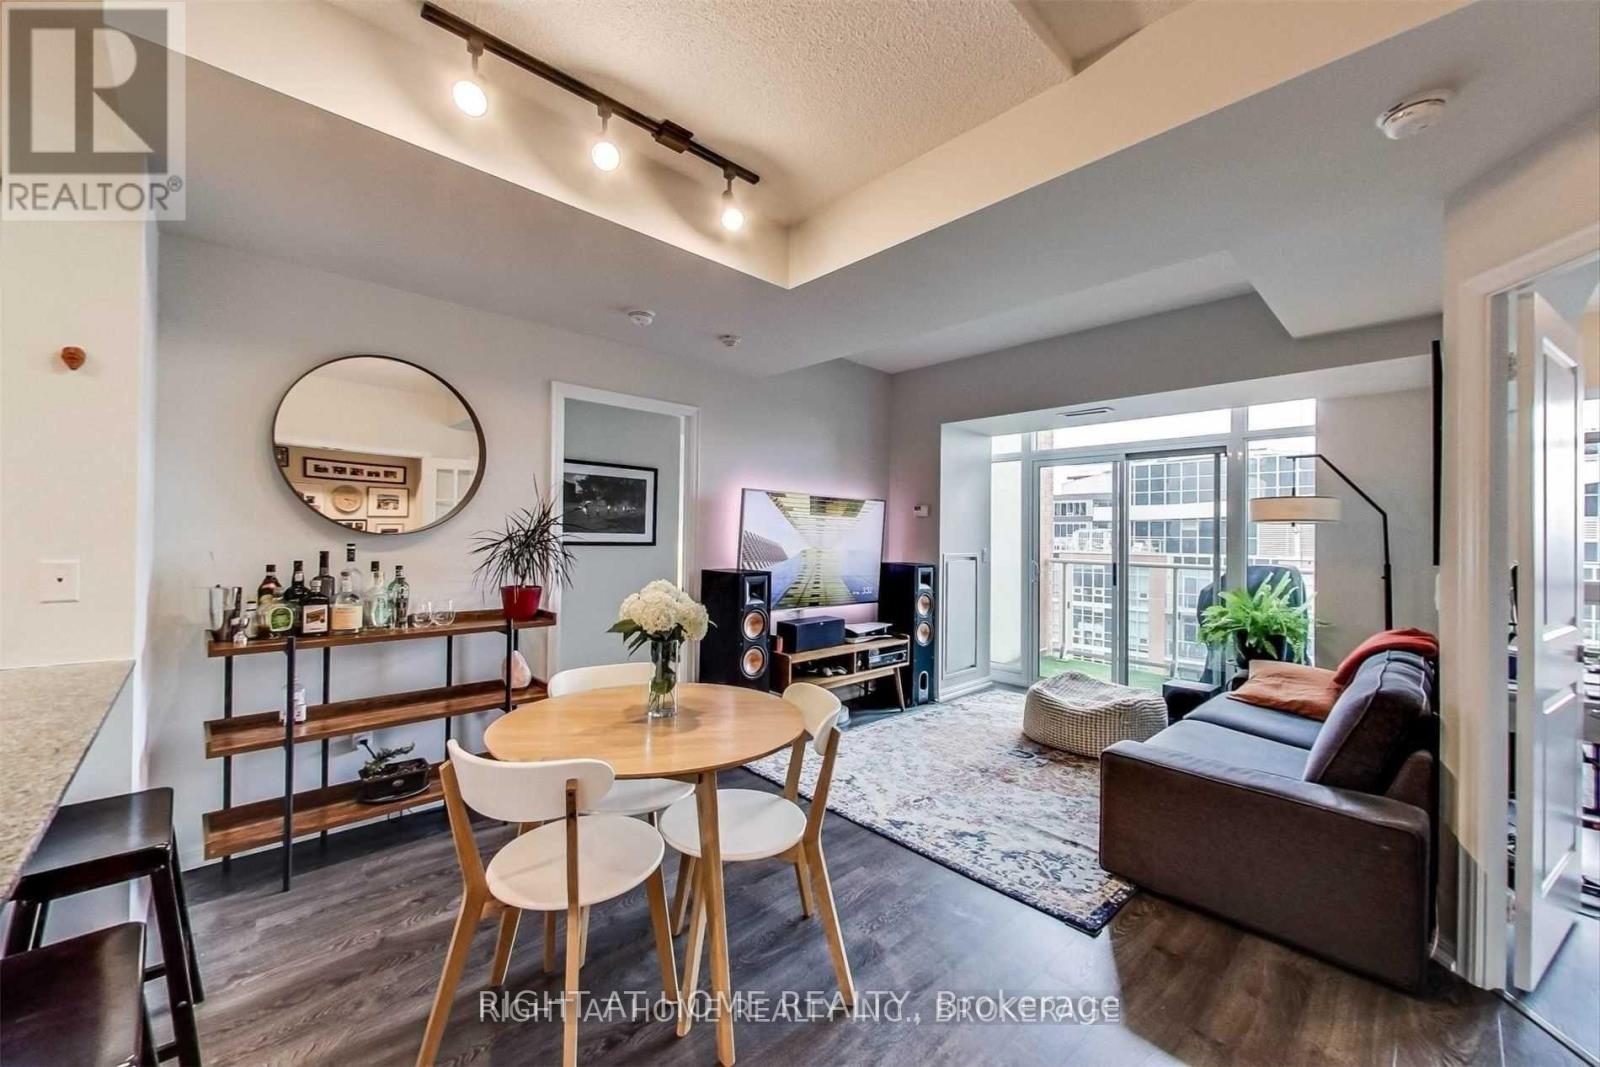
Welcome Home To Your Lower PH Suite - Spacious & Functional 2 Bd+1 Den W/Two Full Baths. Live That Liberty Village Lifestyle W/ Open Concept Living/Dining, 9 Ft Ceilings. Easy To WFH W/ Large Den Or Use As 3rd Bdrm W/French Doors, Take In The Beautiful Lake & City Views From Your Balcony W/ Grass Turf (+ Bbqs Allowed). Large Kitchen W/ Granite Counters & Ss Appliances. Gorgeous Master Bath W/ Soaker Tub, Separate Shower & Marble Accents. Incredible Value With 1 Pkg/Lkr Included! Rare Full-Size S/S Appliances. 24 Hrs Concierge, Indoor Pool, Steam Room, Yoga Studio, Bowling Alley, Golf, Theater.1 Parking & Locker Included. Outstanding Value For One Of The Most Desired Layouts in the Building & Liberty Village. (id:66779)
Rooms
| Living room | Main level | — |
| Dining room | Main level | — |
| Kitchen | Main level | — |
| Primary Bedroom | Main level | — |
| Bedroom 2 | Main level | — |
| Den | Ground level | — |
Details
- Cooling
- Central air conditioning
- Heating
- Forced air, Natural gas
- List aor
- Toronto
- Basement
- None
- Flooring
- Laminate
- Appliances
- Window Coverings
- Directions
- King / Strachan
- Fireplace
- No
- Lot features
- Balcony, Carpet Free
- Pool features
- Indoor pool
- Structure type
- Apartment
- Association fee
- 788.2
- Association name
- Crossbridge
- Parking features
- Garage, Underground
- Tax annual amount
- 3,634.7
- Building features
- Storage - Locker, Exercise Centre, Recreation Centre
- Exterior features
- Concrete
- Community features
- Pets Allowed With Restrictions
- Bedrooms above grade
- 2
- Bedrooms below grade
- 1
- Property attached
- Yes
- Association fee includes
- Common Area Maintenance, Water, Insurance, Parking
- Association fee frequency
- Monthly
More in Toronto




The trademarks REALTOR®, REALTORS®, and the REALTOR® logo are controlled by The Canadian Real Estate Association (CREA) and identify real estate professionals who are members of CREA. The trademarks MLS®, Multiple Listing Service® and the associated logos are owned by CREA and identify the quality of services provided by real estate professionals who are members of CREA. Listing data is provided by the REALTOR.ca Data Distribution Facility (DDF®) and is deemed reliable but is not guaranteed accurate by CREA.