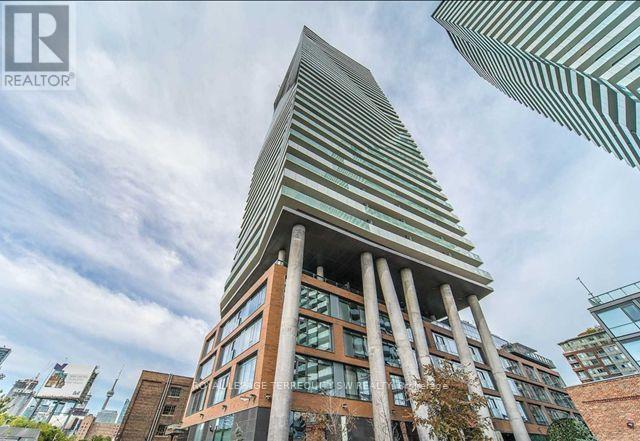
 1 / 7
1 / 72401 - 70 DISTILLERY LANE
Toronto (Waterfront Communities), Ontario, M5A0E3
Price on request
Bedrooms
2
Bathrooms
1
Parking
1
About this property
Turnkey furnished living in the heart of Toronto's iconic Distillery District! This beautifully appointed 1+office suite offers a unique 6-month rental opportunity with spectacular west-facing city, lake and sunset views. Floor-to-ceiling windows, hardwood floors and a large private balcony highlight the bright open-concept living space. Modern kitchen with granite counters, stainless steel appliances, double undermount sink and live-edge dining table comes fully equipped with cookware, cutlery and glassware. Furnished living area features an L-shaped sectional, TV and contemporary furnishings. Dedicated office with floor-to-ceiling windows, mirrored closet, desk, chair and shelving provides an exceptional work-from-home space. Primary bedroom includes queen bed, bedside tables and double closet. Spacious bath with soaker tub, rainfall shower and ensuite laundry. All existing furnishings included. Heat, hydro, water and A/C included. Enjoy 5th-floor amenities including seasonal outdoor pool, state-of-the-art gym, billiards room, BBQs and party room. One exclusive-use underground parking space included. Internet extra at tenant's expense. Steps to the restaurants, cafes, shops and galleries of the Distillery District, with convenient access to downtown, the waterfront, TTC, Gardiner and DVP. An outstanding turnkey solution for corporate relocation, sabbatical, film/TV assignment, temporary work placement or other short-term accommodation. Maximum 6-month lease; tenancy must conclude by March 31, 2027. (id:66779)
Rooms
| Living room | Flat | — |
| Dining room | Flat | — |
| Kitchen | Flat | — |
| Primary Bedroom | Flat | — |
| Den | Flat | — |
Details
- View
- City view, Lake view
- Cooling
- Central air conditioning
- Heating
- Forced air, Natural gas
- List aor
- Toronto
- Basement
- None
- Flooring
- Laminate
- Appliances
- Refrigerator, Dishwasher, Stove, Microwave
- Directions
- Cherry St & Mill St
- Fireplace
- No
- Lot features
- Conservation/green belt, Elevator, Balcony, Carpet Free
- Pool features
- Outdoor pool
- Structure type
- Apartment
- Association name
- Icon Property Management
- Parking features
- Garage, Underground
- Building features
- Exercise Centre, Party Room, Security/Concierge
- Exterior features
- Steel
- Community features
- Pets not Allowed
- Bedrooms above grade
- 1
- Bedrooms below grade
- 1
- Property attached
- Yes
More in Toronto




The trademarks REALTOR®, REALTORS®, and the REALTOR® logo are controlled by The Canadian Real Estate Association (CREA) and identify real estate professionals who are members of CREA. The trademarks MLS®, Multiple Listing Service® and the associated logos are owned by CREA and identify the quality of services provided by real estate professionals who are members of CREA. Listing data is provided by the REALTOR.ca Data Distribution Facility (DDF®) and is deemed reliable but is not guaranteed accurate by CREA.