 1 / 25
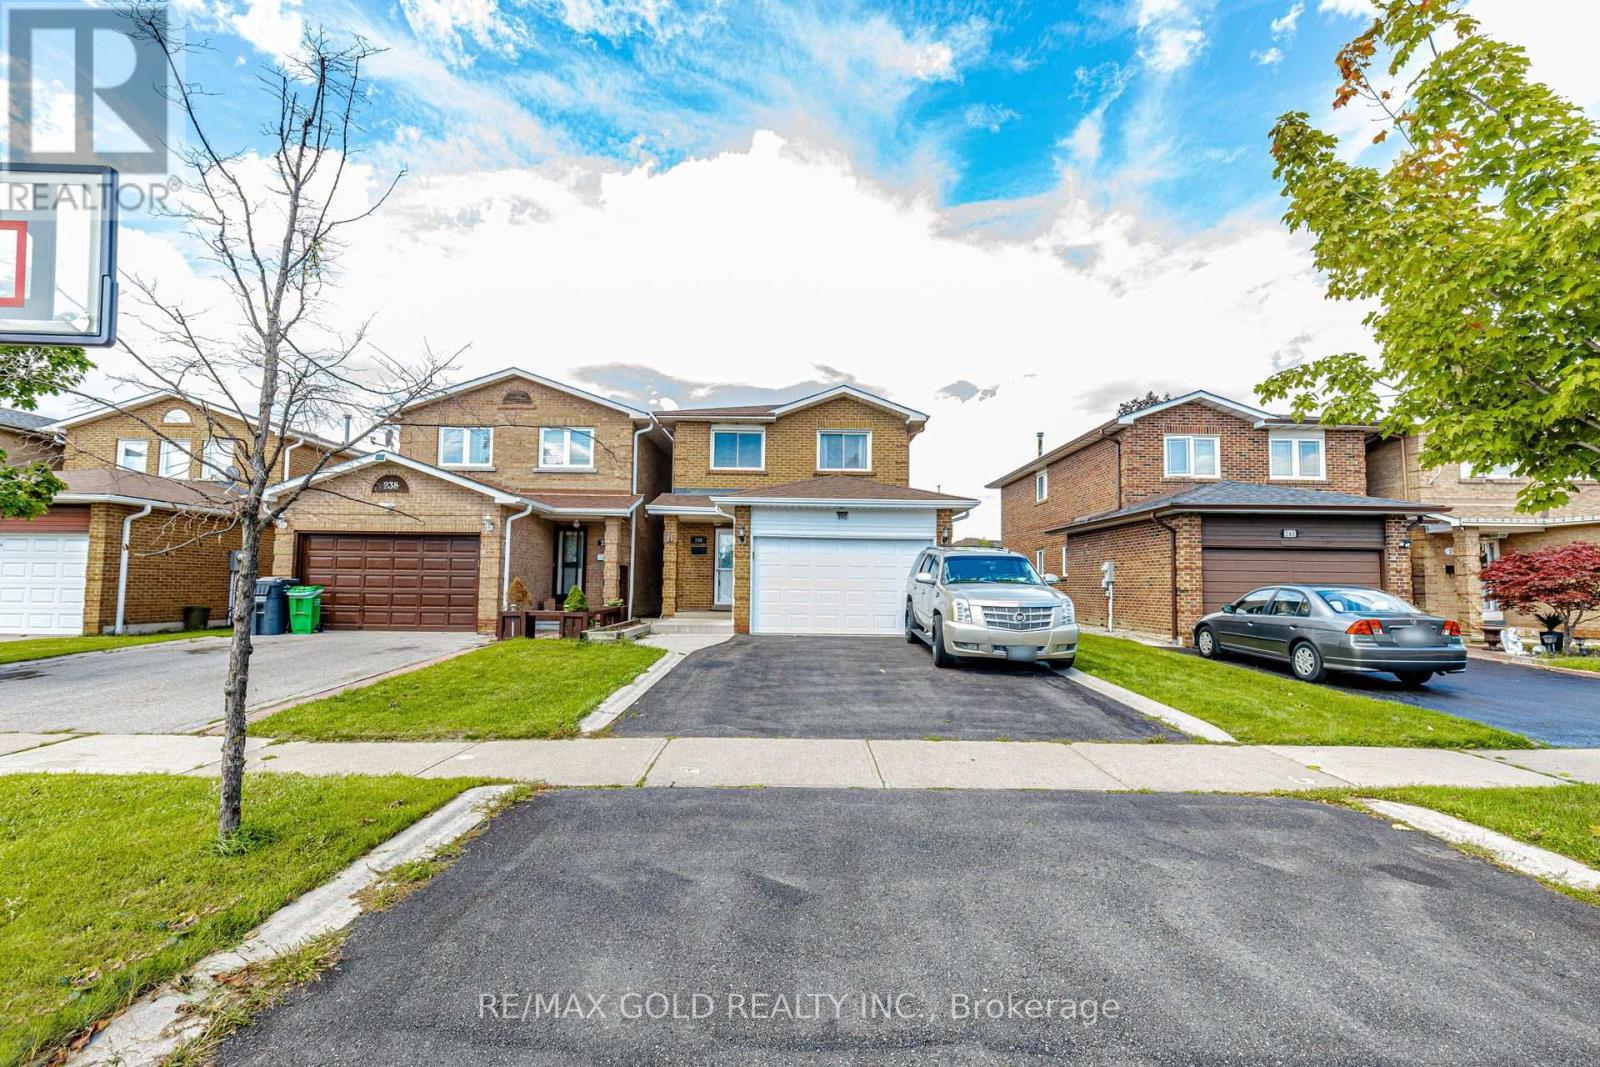
240 SIMMONS BOULEVARD
Brampton (Madoc), Ontario, L6V3Y1
$859,999
Bedrooms
5
Bathrooms
3
Parking
5
About this property
Freshly Painted Detached Link Home Featuring 4 Bedrooms 3 Washrooms with 1 bedroom finished basement on a Rare 150-Ft Deep Lot! This Spacious Family Home Offers Hardwood Flooring in the Space. Enjoy a Pool-Size Backyard Designed for Family Gatherings and Entertaining, Complete with a Deck, Hot Tub and Storage Shed. Large Driveway Provides Ample Parking. Conveniently Located Close to Schools, Transit, Hwy 410, Trinity Common Mall, Parks, Walking Trails, Golf Course & Other Amenities. A Great Opportunity for Families Looking for Space, Comfort and an Amazing Backyard! ** This is a linked property.** (id:66779)
Rooms
| Living room | Main level | — |
| Dining room | Main level | — |
| Kitchen | Main level | — |
| Primary Bedroom | Second level | — |
| Bedroom 2 | Second level | — |
| Bedroom 3 | Second level | — |
| Bedroom 4 | Second level | — |
Details
- Sewer
- Sanitary sewer
- Cooling
- Central air conditioning
- Heating
- Forced air, Natural gas
- List aor
- Toronto
- Stories
- 2
- Basement
- Full, Crawl space
- Appliances
- Washer, Refrigerator, Stove, Hood Fan
- Directions
- BOVAIRD DRIVE E AND KENNEDY DRIVE N
- Fireplace
- No
- Lot features
- Carpet Free
- Water source
- Municipal water
- Structure type
- House
- Parking features
- Attached Garage, Garage
- Tax annual amount
- 5,727
- Exterior features
- Brick
- Foundation details
- Concrete
- Lot size dimensions
- 30 x 150 FT
- Bedrooms above grade
- 4
- Bedrooms below grade
- 1
- Property attached
- No
More in Brampton

The trademarks REALTOR®, REALTORS®, and the REALTOR® logo are controlled by The Canadian Real Estate Association (CREA) and identify real estate professionals who are members of CREA. The trademarks MLS®, Multiple Listing Service® and the associated logos are owned by CREA and identify the quality of services provided by real estate professionals who are members of CREA. Listing data is provided by the REALTOR.ca Data Distribution Facility (DDF®) and is deemed reliable but is not guaranteed accurate by CREA.