 1 / 25
240 QUIGLEY Road Unit# 204
Hamilton, Ontario, L8K5M9
$449,000
Bedrooms
2
Bathrooms
2
Living area
1,090 square feet
Parking
1
About this property
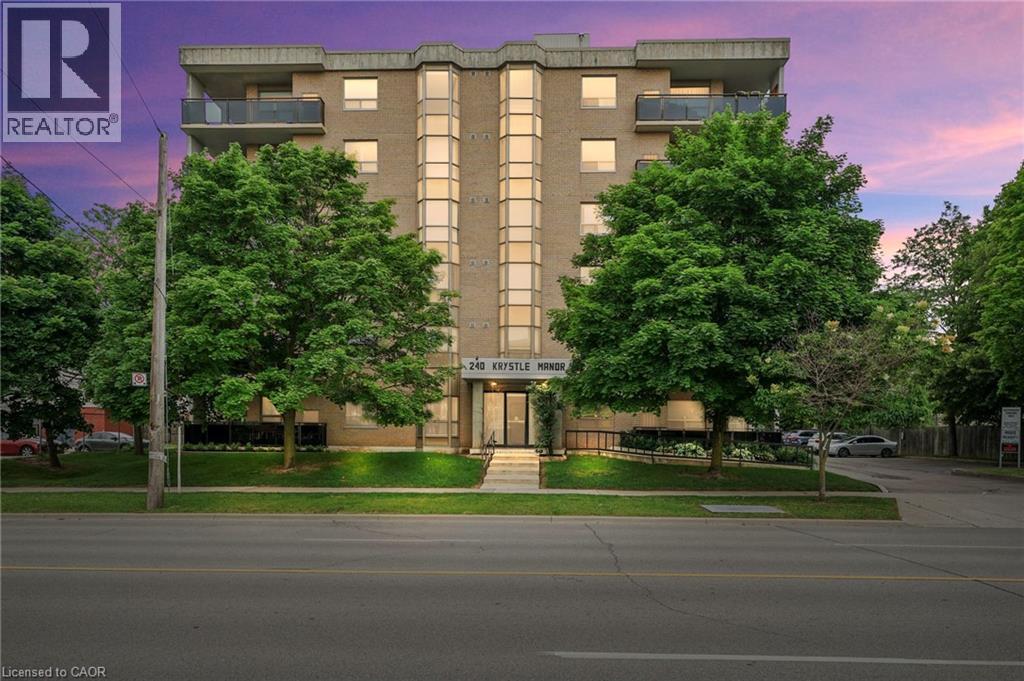
Welcome to your dream condo! This fully renovated 2-bedroom, 2-bathroom condo offers modern luxury and convenience. Step into a space featuring brand new appliances and sleek finishes throughout. Enjoy the spacious wrap-around balcony, perfect for entertaining or relaxing with a view. The bathroom boasts a luxurious jet bathtub, while the auto-light in-suite laundry adds an extra touch of ease to your daily routine. With one dedicated parking spot and close proximity to all amenities, this condo provides the ultimate urban lifestyle. Don't miss the chance to make this stunning condo yours! (id:66779)
Rooms
| 4pc Bathroom | Main level | — |
| 3pc Bathroom | Main level | — |
| Laundry room | Main level | 5'0'' x 9'0'' |
| Bedroom | Main level | 9'7'' x 11'2'' |
| Bedroom | Main level | 11'4'' x 12'8'' |
| Kitchen | Main level | 10'0'' x 12'0'' |
| Dining room | Main level | 7'2'' x 10'0'' |
| Living room | Main level | 11'6'' x 17'4'' |
Details
- Sewer
- Municipal sewage system
- Cooling
- Central air conditioning
- Heating
- Forced air, Natural gas
- List aor
- Cornerstone
- Stories
- 1
- Basement
- None
- Appliances
- Washer, Refrigerator, Dishwasher, Stove, Dryer, Microwave
- Directions
- Redhill to King St
- Fireplace
- No
- Lot features
- Balcony, Paved driveway
- Water source
- Municipal water
- Structure type
- Apartment
- Association fee
- 623.27
- Parking features
- Open
- Tax annual amount
- 2,429.29
- Building features
- Party Room
- Exterior features
- Brick
- Community features
- Quiet Area, Community Centre
- Zoning description
- DE-2/S-884
- Architectural style
- Other
- Bedrooms above grade
- 2
- Bedrooms below grade
- 0
- Property attached
- Yes
- Above grade finished area
- 1,090
- Association fee includes
- Insurance
- Association fee frequency
- Monthly
More in Hamilton




The trademarks REALTOR®, REALTORS®, and the REALTOR® logo are controlled by The Canadian Real Estate Association (CREA) and identify real estate professionals who are members of CREA. The trademarks MLS®, Multiple Listing Service® and the associated logos are owned by CREA and identify the quality of services provided by real estate professionals who are members of CREA. Listing data is provided by the REALTOR.ca Data Distribution Facility (DDF®) and is deemed reliable but is not guaranteed accurate by CREA.