 1 / 25
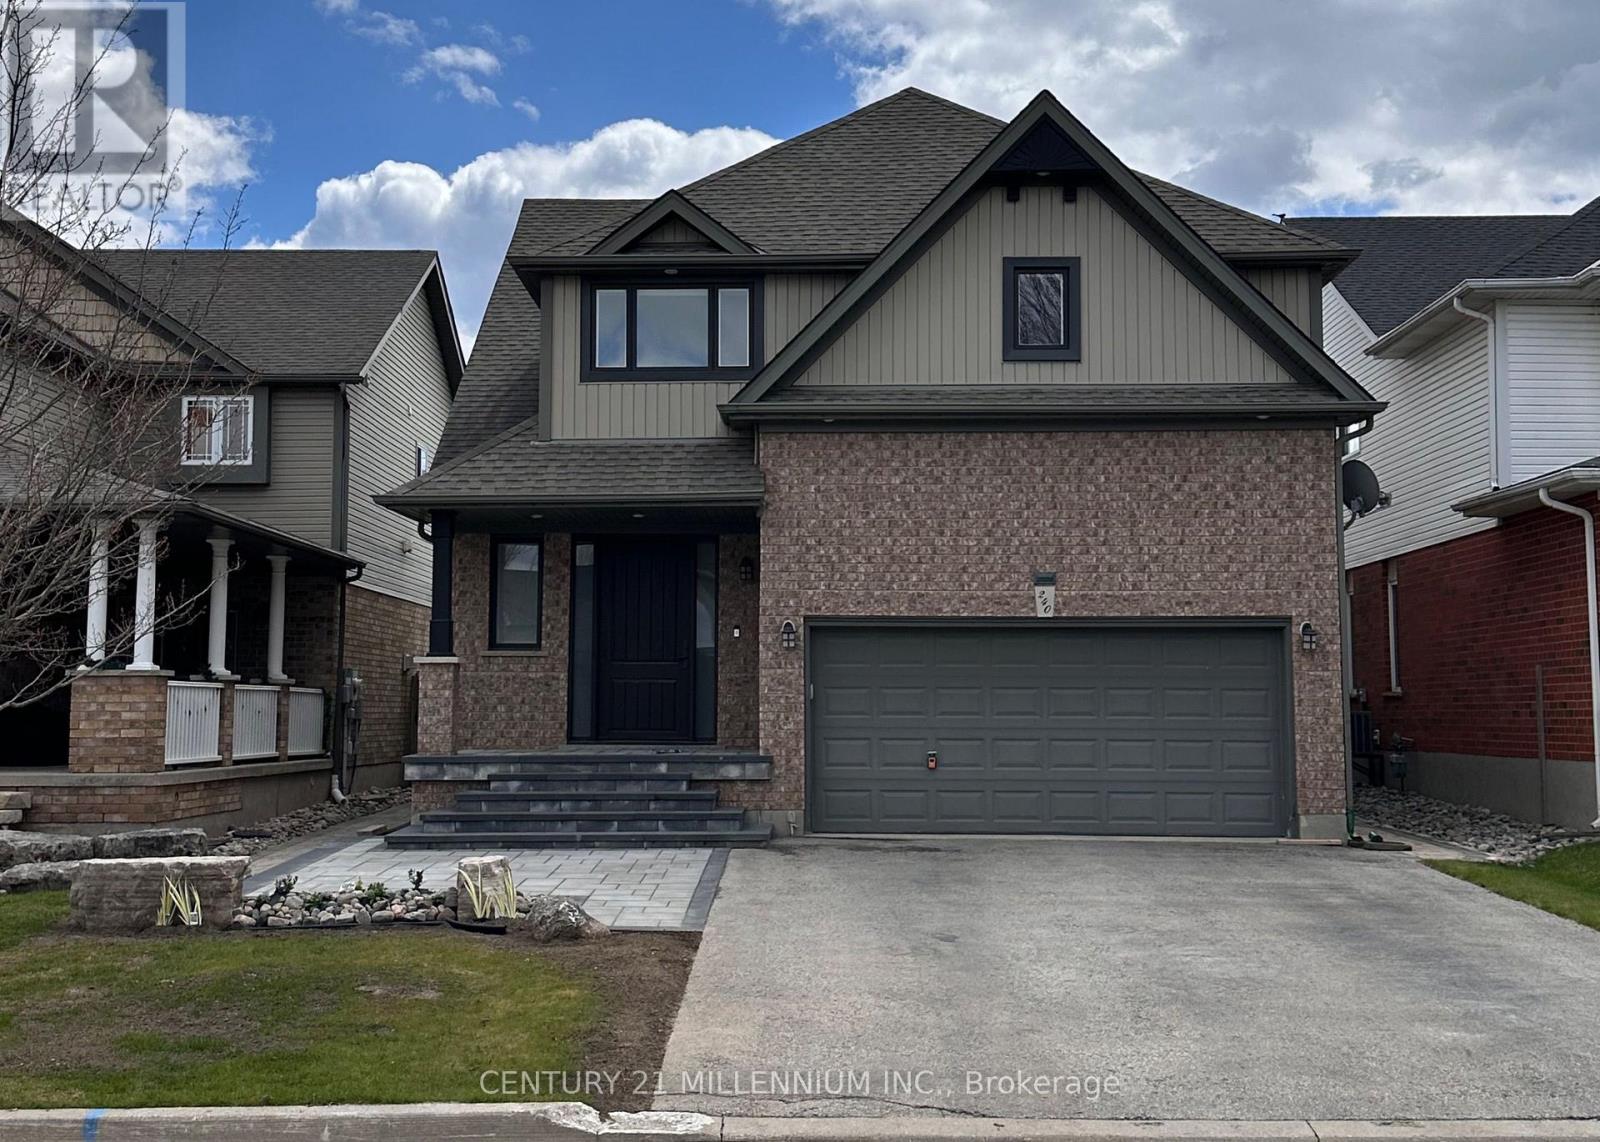
240 ELDERBERRY STREET
Orangeville, Ontario, L9W5J9
$1,148,000
Bedrooms
4
Bathrooms
4
Parking
6
About this property
Welcome to 240 Elderberry Street, a beautifully upgraded family home in the highly sought-after Montgomery Village community of Orangeville, backing directly onto the Alder Recreation Centre fields for exceptional privacy and open views. Designed for modern living, the open-concept main floor showcases premium finishes throughout, creating a bright and inviting space for everyday living and entertaining. The spacious kitchen features a huge walk-in pantry, providing outstanding storage and organization. Enjoy seamless indoor-outdoor living with a walkout from the breakfast area to the cedar deck, complete with a gazebo & TV setup-perfect for relaxing . Great room open to the Kitchen With Unique Gas FP. Comprising Of Nearly 2,000 sq. ft. of finished living space above grade plus the finished basement, the upper level features three generous bedrooms, including a massive primary retreat with oversized walk-in closets w/ automated lighting, USB outlets, dual tv wiring options & ensuite! Convenient upper-level laundry adds everyday practicality. The recently updated lower level expands the living space with a beautifully finished recreation room featuring durable laminate flooring, a stylish wet bar area, and a fourth bedroom. The bedroom enjoys semi-ensuite access, making this level ideal for guests, teenagers, or extended family. Additional highlights include attractive front veranda, stairs and landscaping just completed!. Central air conditioning, furnace, humidifier, and central vacuum system with sweep inlets on both the main and basement levels, all updated in 2017! Further improvements include roof replaced in 2019, upgraded attic insulation completed in 2023, ethernet network wiring in all bedrooms & the kitchen, & motion sensor lighting for added convenience & security. This move-in-ready home offers the perfect blend of space, style & functionality -situated close to parks, schools, recreation center & amenities. Must be Seen! (id:66779)
Rooms
| Kitchen | Main level | — |
| Eating area | Main level | — |
| Great room | Main level | — |
| Primary Bedroom | Second level | — |
| Bedroom | Second level | — |
| Bedroom | Second level | — |
| Recreational, Games room | Basement | — |
| Bedroom | Basement | — |
Details
- Sewer
- Sanitary sewer
- Cooling
- Central air conditioning
- Heating
- Forced air, Natural gas
- List aor
- Toronto
- Stories
- 2
- Tax year
- 2,025
- Basement
- Finished, N/A
- Flooring
- Hardwood, Laminate
- Appliances
- Central Vacuum, Dishwasher, Garburator, Window Coverings, Garage door opener
- Directions
- Cross Streets: Montgomery/Elderberry. ** Directions: Montgomery To Elderberry.
- Fireplace
- Yes
- Lot features
- Gazebo
- Water source
- Municipal water
- Structure type
- House
- Fireplaces total
- 1
- Parking features
- Attached Garage, Garage
- Tax annual amount
- 7,125
- Building features
- Fireplace(s)
- Exterior features
- Brick, Vinyl siding
- Community features
- Community Centre
- Foundation details
- Unknown
- Lot size dimensions
- 39.4 x 116.5 FT
- Bedrooms above grade
- 3
- Bedrooms below grade
- 1
- Property attached
- No
More in Orangeville




The trademarks REALTOR®, REALTORS®, and the REALTOR® logo are controlled by The Canadian Real Estate Association (CREA) and identify real estate professionals who are members of CREA. The trademarks MLS®, Multiple Listing Service® and the associated logos are owned by CREA and identify the quality of services provided by real estate professionals who are members of CREA. Listing data is provided by the REALTOR.ca Data Distribution Facility (DDF®) and is deemed reliable but is not guaranteed accurate by CREA.