 1 / 13
24 THIRD STREET
Toronto (New Toronto), Ontario, M8V2X6
Price on request
Bedrooms
4
Bathrooms
1
Parking
1
About this property
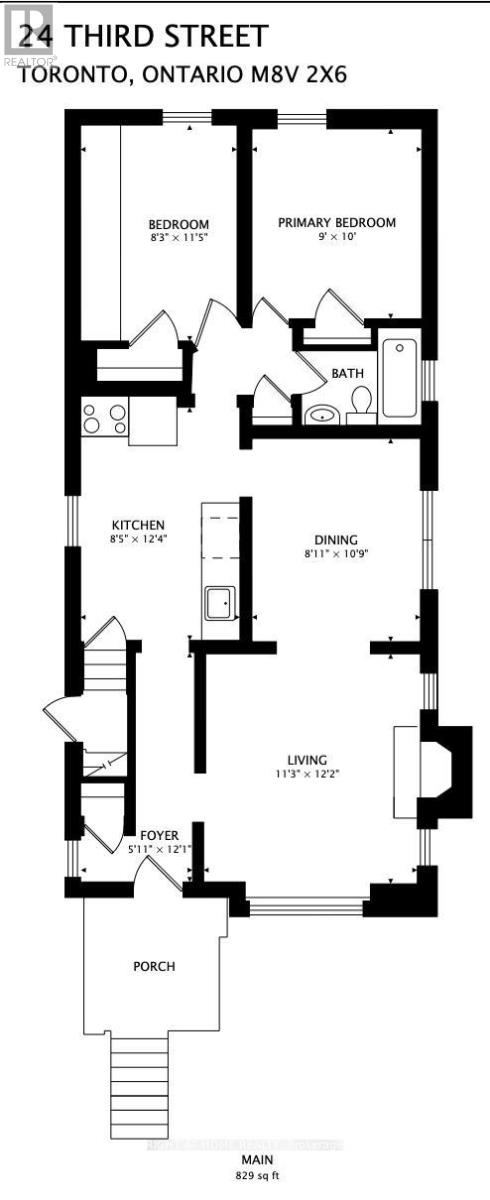
Charming 2-bedroom, 1-bathroom main-floor suite in the heart of New Toronto, tucked away on a quiet, family-friendly street just steps from the lake, park, and Waterfront Trail. Enjoy the best of lakeside living with convenient access to TTC, local shops, restaurants, schools, and neighborhood amenities. The modernized kitchen features butcher-block countertops, glass-front cabinetry, and stainless-steel appliances. The spacious primary bedroom overlooks the backyard. The west-facing backyard is a great spot to unwind, enjoy the afternoon sun, or host a summer BBQ. (Backyard shared with basement tenant). One Garage spot for exclusive use. With the waterfront and everything New Toronto has to offer just outside your door, this is a wonderful opportunity to enjoy the relaxed lifestyle and charm of this sought-after lakeside community. (id:66779)
Rooms
| Living room | Main level | — |
| Dining room | Main level | — |
| Kitchen | Main level | — |
| Bedroom | Main level | — |
| Bedroom | Main level | — |
Details
- Sewer
- Sanitary sewer
- Cooling
- Wall unit
- Heating
- Natural gas
- List aor
- Toronto
- Stories
- 1
- Basement
- Finished, Separate entrance, N/A, N/A
- Flooring
- Hardwood
- Utilities
- Sewer, Electricity, Cable
- Directions
- Cross Streets: South Of Lakeshore. ** Directions: Third st and Morrison St.
- Fireplace
- Yes
- Lot features
- In suite Laundry
- Water source
- Municipal water
- Structure type
- House
- Parking features
- Detached Garage, Garage
- Exterior features
- Brick
- Foundation details
- Block
- Lot size dimensions
- 25 x 123 FT
- Architectural style
- Bungalow
- Bedrooms above grade
- 2
- Bedrooms below grade
- 2
- Property attached
- No
More in Toronto




The trademarks REALTOR®, REALTORS®, and the REALTOR® logo are controlled by The Canadian Real Estate Association (CREA) and identify real estate professionals who are members of CREA. The trademarks MLS®, Multiple Listing Service® and the associated logos are owned by CREA and identify the quality of services provided by real estate professionals who are members of CREA. Listing data is provided by the REALTOR.ca Data Distribution Facility (DDF®) and is deemed reliable but is not guaranteed accurate by CREA.