 1 / 22
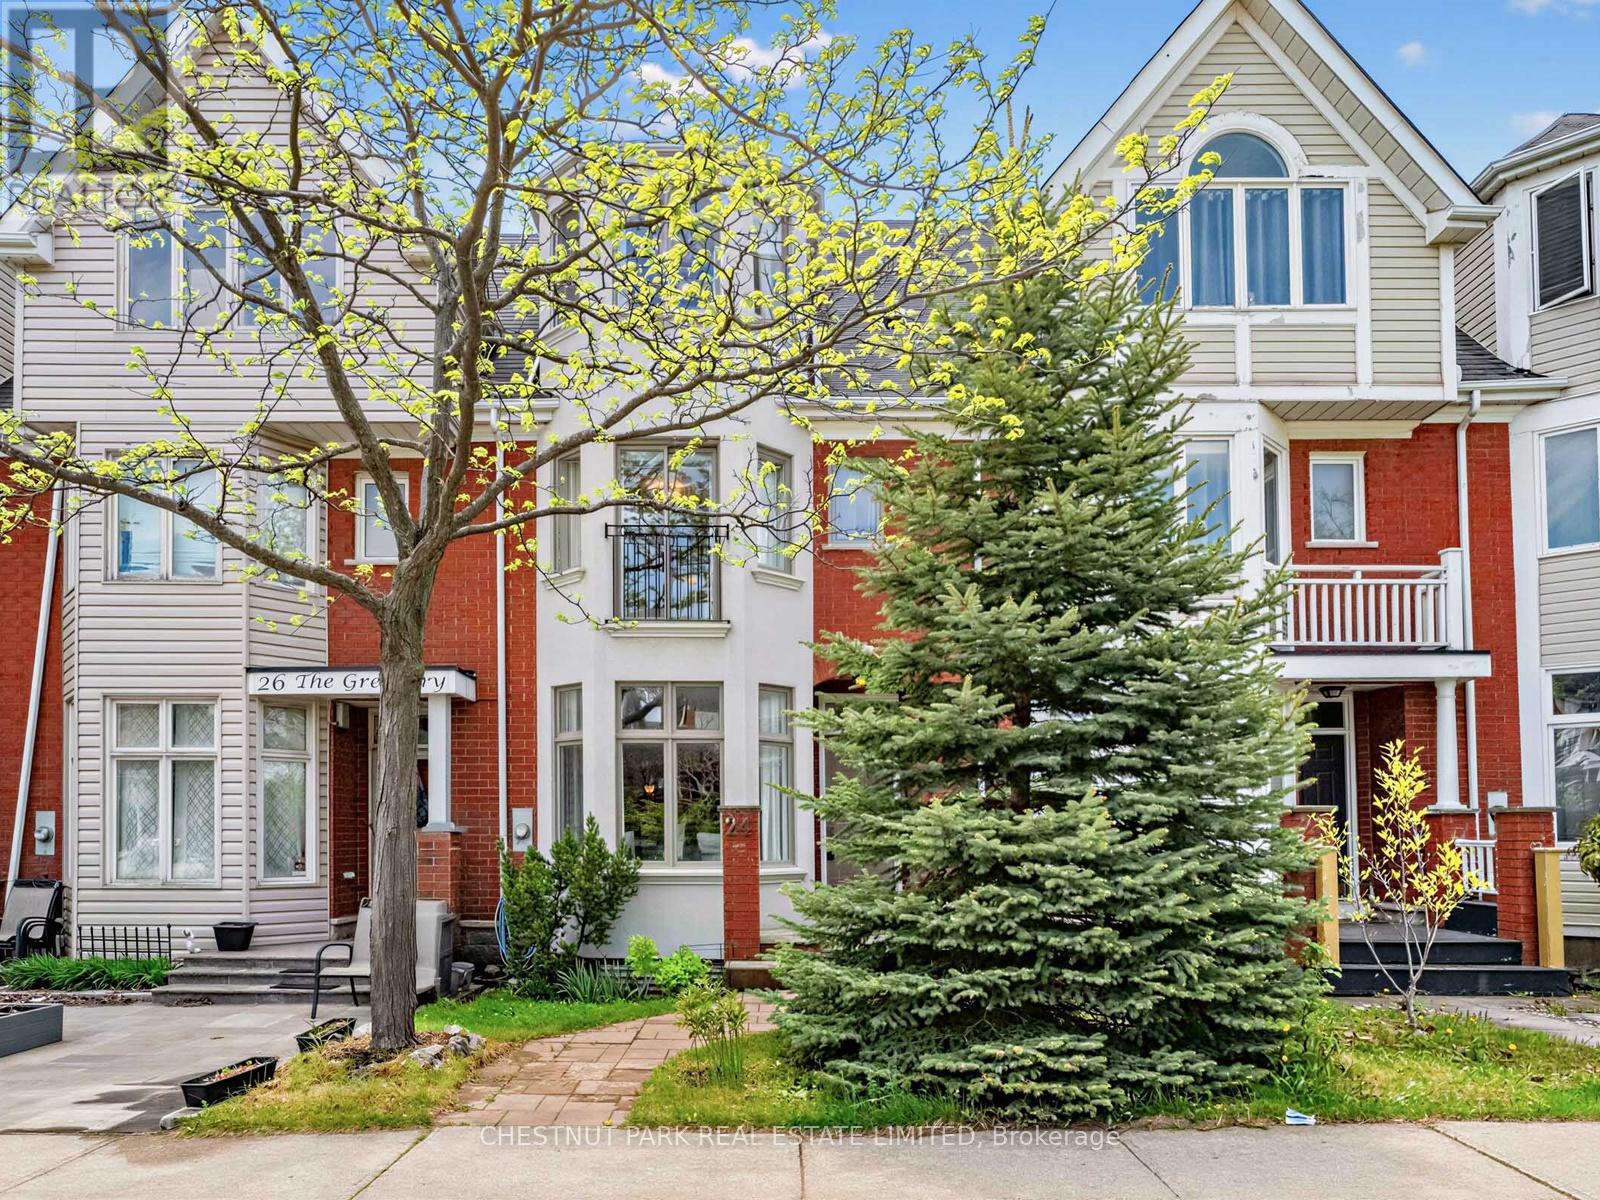
24 THE GREENERY
Oakville (RO River Oaks), Ontario, L6H6J6
$989,000
Bedrooms
3
Bathrooms
3
Parking
2
About this property
A beautifully renovated three-bedroom townhome in the highly sought-after River Oaks community is filled with abundant natural light and timeless charm. Offering spacious principal rooms, large windows, high ceilings, and hardwood floors throughout, the home blends warmth and modern style seamlessly. The recently renovated kitchen, complemented with an induction stove, is bright and contemporary (can easily be opened to the dining area), while the living and dining rooms flow seamlessly together, creating a warm and inviting atmosphere perfect for entertaining. A cozy second-floor family room with custom built-ins adds additional charm and functionality. The lovely primary retreat features a sophisticated ensuite bath and a charming Juliette balcony. Enjoy a private, sun-drenched backyard, ample two-car parking, and the added privacy of green space directly across the street. Fully renovated top to bottom, this turnkey home is ready to move in and enjoy. Ideally located close to top-rated schools, the Oakville GO Station, shops, grocery stores, gyms, parks, recreational centres, and offering an easy commute to Toronto and beyond. (id:66779)
Rooms
| Kitchen | Ground level | — |
| Bedroom 2 | Third level | — |
| Living room | Ground level | — |
| Bedroom 3 | Third level | — |
| Dining room | Ground level | — |
| Primary Bedroom | Second level | — |
| Family room | Second level | — |
Details
- Sewer
- Sanitary sewer
- Cooling
- Central air conditioning
- Fencing
- Fenced yard
- Heating
- Forced air, Natural gas
- List aor
- Toronto
- Stories
- 3
- Basement
- Finished, N/A
- Flooring
- Hardwood
- Appliances
- Washer, Refrigerator, Dishwasher, Stove, Dryer
- Directions
- The Greenery & Sixth Line
- Fireplace
- Yes
- Lot features
- Lane, Carpet Free
- Water source
- Municipal water
- Structure type
- Row / Townhouse
- Parking features
- No Garage
- Tax annual amount
- 4,025.04
- Exterior features
- Stucco
- Foundation details
- Block
- Lot size dimensions
- 18 x 89.2 FT
- Bedrooms above grade
- 3
- Property attached
- Yes
More in Oakville




The trademarks REALTOR®, REALTORS®, and the REALTOR® logo are controlled by The Canadian Real Estate Association (CREA) and identify real estate professionals who are members of CREA. The trademarks MLS®, Multiple Listing Service® and the associated logos are owned by CREA and identify the quality of services provided by real estate professionals who are members of CREA. Listing data is provided by the REALTOR.ca Data Distribution Facility (DDF®) and is deemed reliable but is not guaranteed accurate by CREA.