 1 / 19
24 NORDIC LANE
Whitchurch-Stouffville (Stouffville), Ontario, L4A4W8
Price on request
Bedrooms
2
Bathrooms
3
Parking
2
About this property
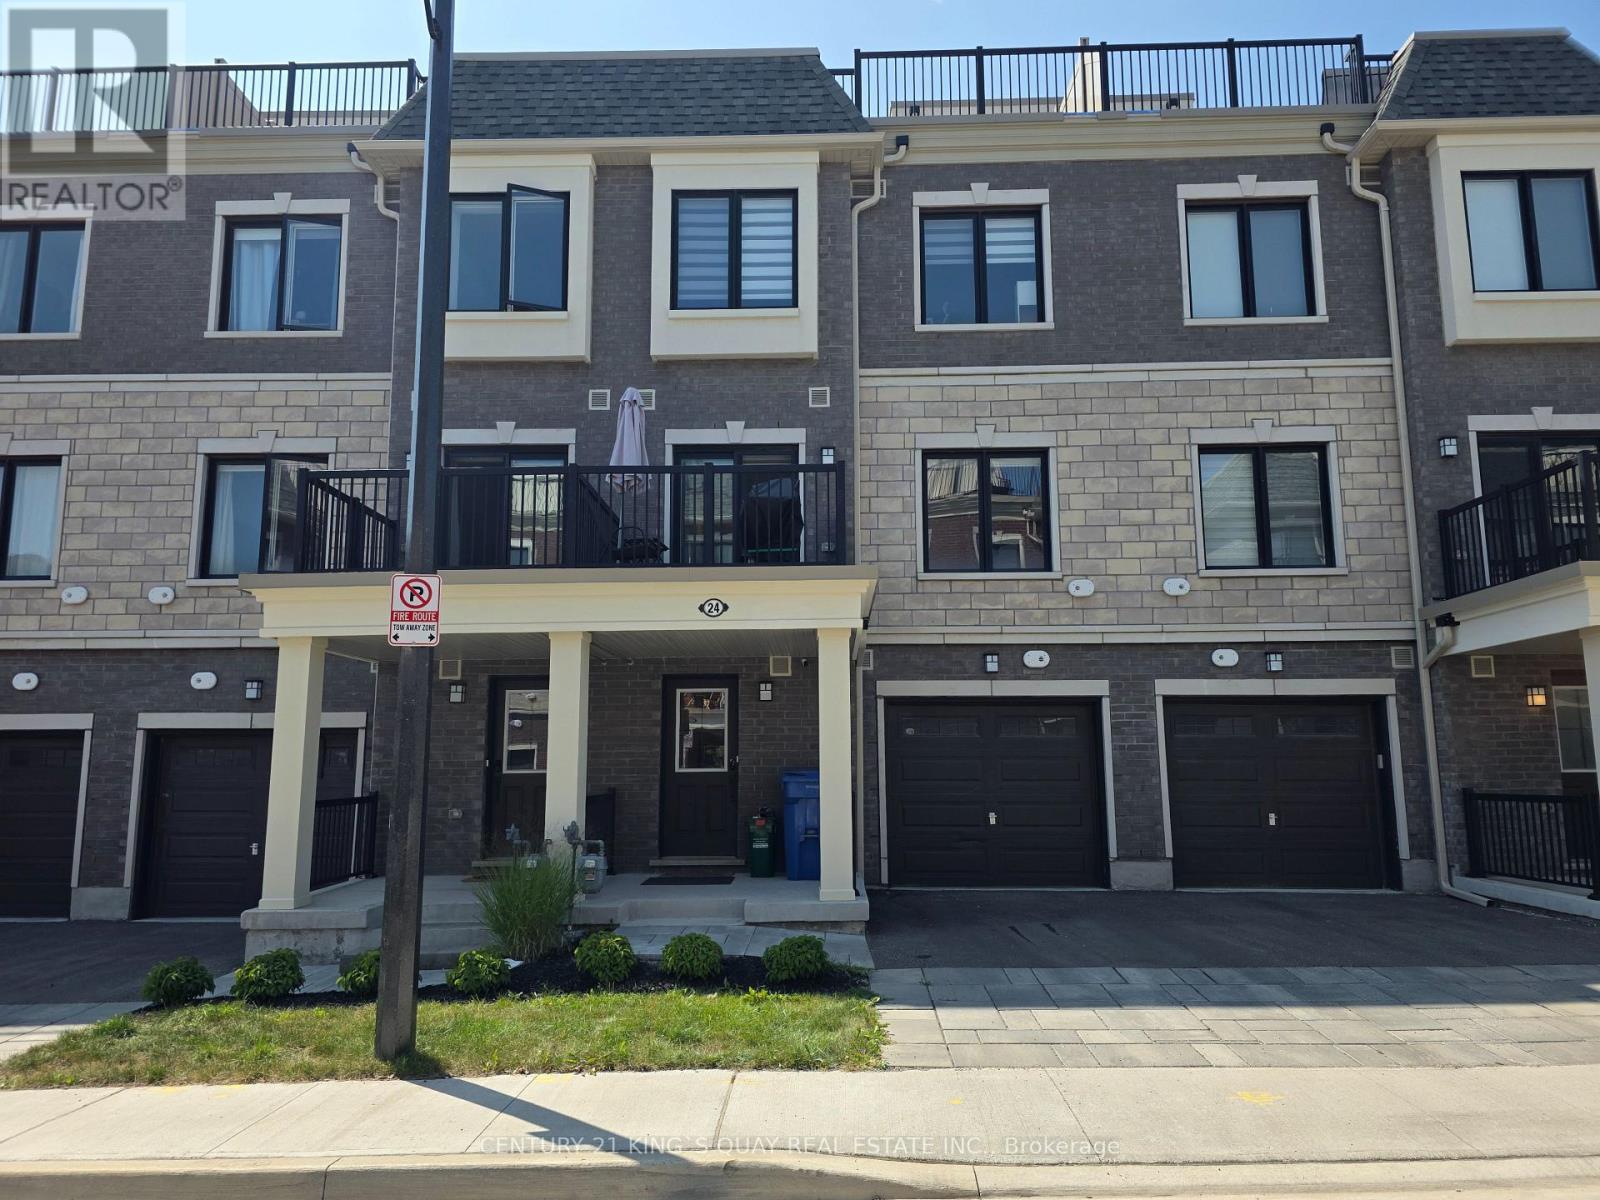
2-Year New Urban Townhome in the Vibrant Newly Developed Subdivision in Core Stouffville, Closed by Schools, Park, Shopping, YRT/GO Transit, etc. Welcoming Front Porch with Stone Walkway, Private Driveway to Built-In Garage with Huge Storage, Direct Access to Laminate Foyer with In-Suite Laundry & Sink, 9' Ceiling Main Floor with Powder Room right by Stairway, Open Concept Design Living/Dining/Kitchen with Laminate Floor throughout, Quartz Kitchen Counter with Ceramic Backsplash & Centre Island & Pantry, Large Window & Walkout Balcony, 3rd Floor Comprising 2 Bedrooms & 2 Bathrooms, Walk-In Closet, Plenty Windows, Uppermost Floor Walkout Huge Terrace, Trendy & Upscale Finishings throughout. (id:66779)
Rooms
| Laundry room | Ground level | — |
| Living room | Main level | — |
| Dining room | Main level | — |
| Kitchen | Main level | — |
| Primary Bedroom | Third level | — |
| Bedroom 2 | Third level | — |
| Other | Upper Level | — |
Details
- Sewer
- Sanitary sewer
- Cooling
- Central air conditioning
- Heating
- Forced air, Natural gas
- List aor
- Toronto
- Stories
- 3
- Basement
- None
- Flooring
- Laminate, Carpeted, Ceramic
- Appliances
- Washer, Refrigerator, Dishwasher, Stove, Dryer, Microwave, Hood Fan, Window Coverings, Garage door opener, Garage door opener remote(s)
- Directions
- Cross Streets: E.of Hwy 48 & N.of Main St. ** Directions: Use GPS.
- Fireplace
- No
- Lot features
- In suite Laundry
- Water source
- Municipal water
- Structure type
- Row / Townhouse
- Parking features
- Garage
- Exterior features
- Brick Facing
- Foundation details
- Poured Concrete
- Lot size dimensions
- 19.7 x 47.3 FT
- Bedrooms above grade
- 2
- Property attached
- Yes
More in Whitchurch-Stouffville

The trademarks REALTOR®, REALTORS®, and the REALTOR® logo are controlled by The Canadian Real Estate Association (CREA) and identify real estate professionals who are members of CREA. The trademarks MLS®, Multiple Listing Service® and the associated logos are owned by CREA and identify the quality of services provided by real estate professionals who are members of CREA. Listing data is provided by the REALTOR.ca Data Distribution Facility (DDF®) and is deemed reliable but is not guaranteed accurate by CREA.