 1 / 25
24 MILLBURN DRIVE
Toronto (Eringate-Centennial-West Deane), Ontario, M9B2W9
$1,499,900
Bedrooms
5
Bathrooms
2
Parking
5
About this property
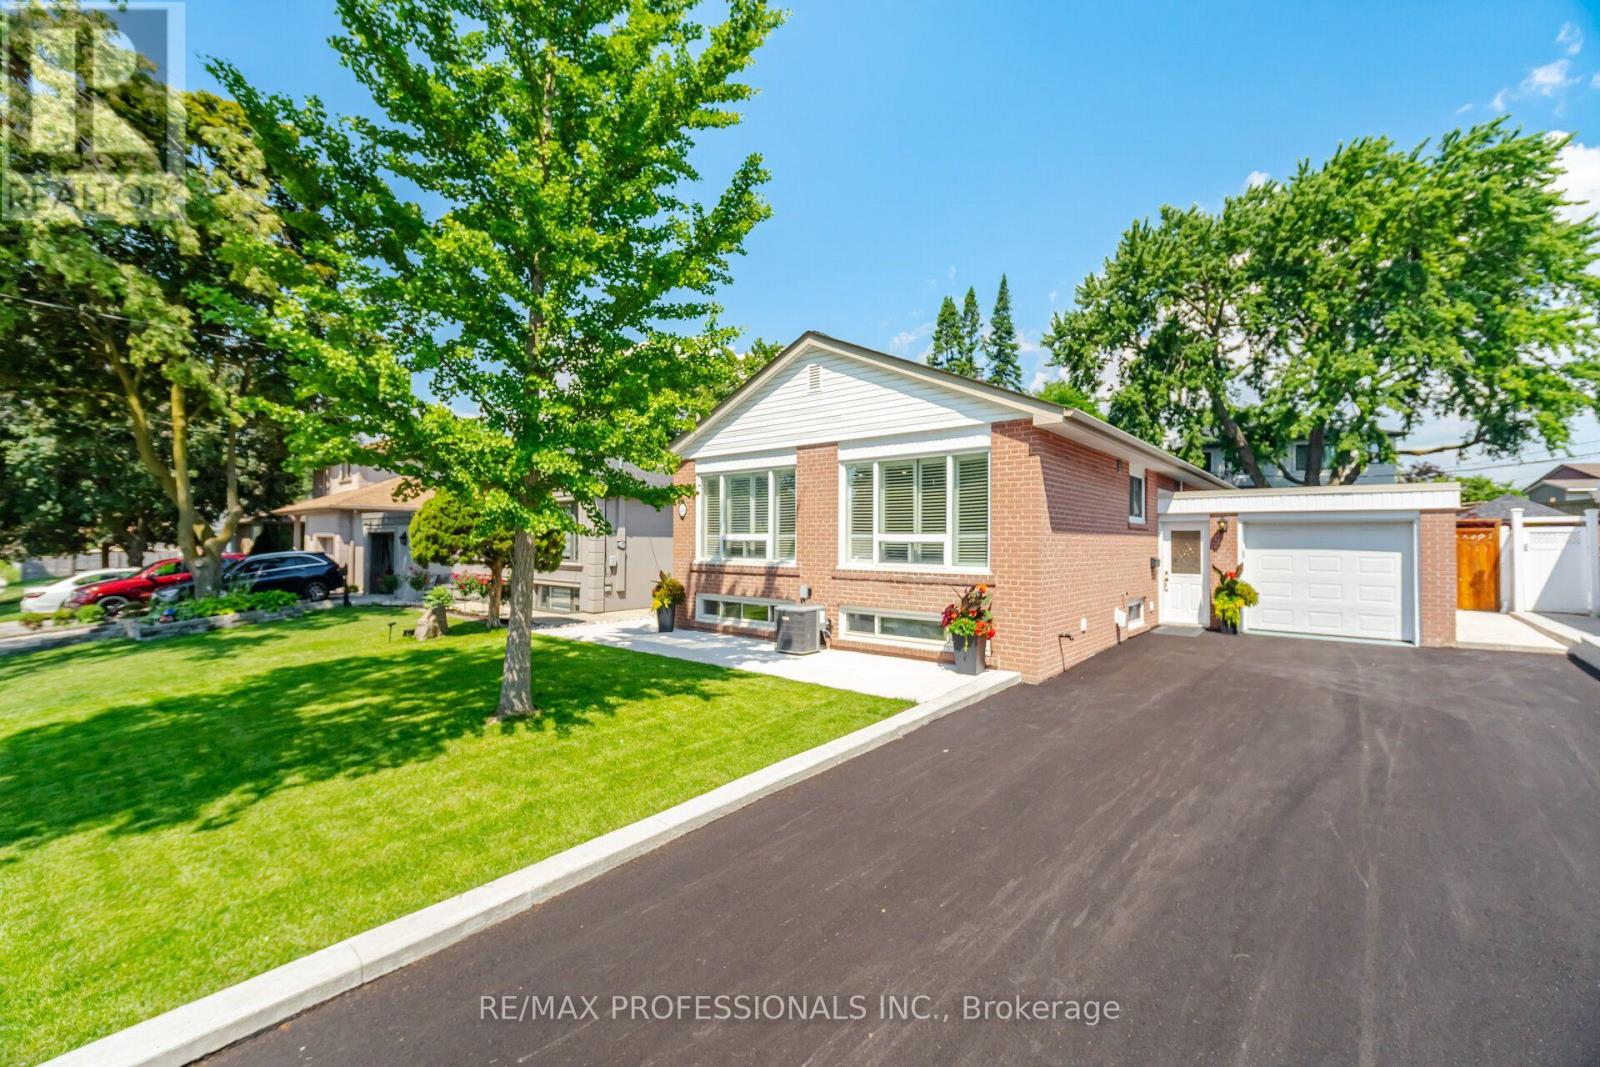
Welcome to this beautifully renovated bungalow in the highly sought-after West Deane Park neighbourhood of Etobicoke! Over 2000 sq ft of living space. This move-in ready home offers exceptional flexibility with 3+2bedrooms, 2 full bathrooms, 2 modern kitchens with brand-new appliances, 2 sets of ensuite laundry, and parking for 5 vehicles. Perfect for extended families, multi-generational living, orthose seeking additional living space, this home features bright, open-concept interiors, quality finishes, and a functional layout designed for today's lifestyle. Situated on a quiet, family-friendly street, you're just steps to West Deane Park, the Mimico Creek Trail, scenic walking and cycling paths, playgrounds, baseball diamonds, tennis courts, green space, and outdoor recreation. Enjoy the perfect balance of nature and urban convenience. Ideally located near top-rated schools, community centres, shopping, restaurants, grocery stores, parks, TTC, and major highways including the 427, 401, QEW, and Gardiner Expressway, with Toronto Pearson International Airport just minutes away. A rare opportunity to own a turnkey home in one of Etobicoke's most established and desirable neighbourhoods, offering outstanding convenience, lifestyle, and long-term value. (id:66779)
Details
- Sewer
- Sanitary sewer
- Cooling
- Central air conditioning
- Fencing
- Fenced yard
- Heating
- Forced air, Natural gas
- List aor
- Toronto
- Stories
- 1
- Basement
- Finished, Separate entrance, N/A, N/A
- Appliances
- Dishwasher, Dryer, Microwave, Hood Fan, Two stoves, Window Coverings, Two Washers, Garage door opener remote(s), Two Refrigerators
- Directions
- Princess Margaret Blvd. & Martin Grove Rd
- Fireplace
- No
- Lot features
- Conservation/green belt, Carpet Free, In-Law Suite
- Water source
- Municipal water
- Structure type
- House
- Parking features
- Attached Garage, Garage
- Tax annual amount
- 5,400
- Exterior features
- Brick
- Foundation details
- Block
- Lot size dimensions
- 50 x 125 FT
- Architectural style
- Bungalow
- Bedrooms above grade
- 3
- Bedrooms below grade
- 2
- Property attached
- No
More in Toronto




The trademarks REALTOR®, REALTORS®, and the REALTOR® logo are controlled by The Canadian Real Estate Association (CREA) and identify real estate professionals who are members of CREA. The trademarks MLS®, Multiple Listing Service® and the associated logos are owned by CREA and identify the quality of services provided by real estate professionals who are members of CREA. Listing data is provided by the REALTOR.ca Data Distribution Facility (DDF®) and is deemed reliable but is not guaranteed accurate by CREA.