 1 / 18
24 MACPHERSON CRESCENT
Hamilton, Ontario, N0B2J0
$349,900
Bedrooms
2
Bathrooms
1
Parking
2
About this property
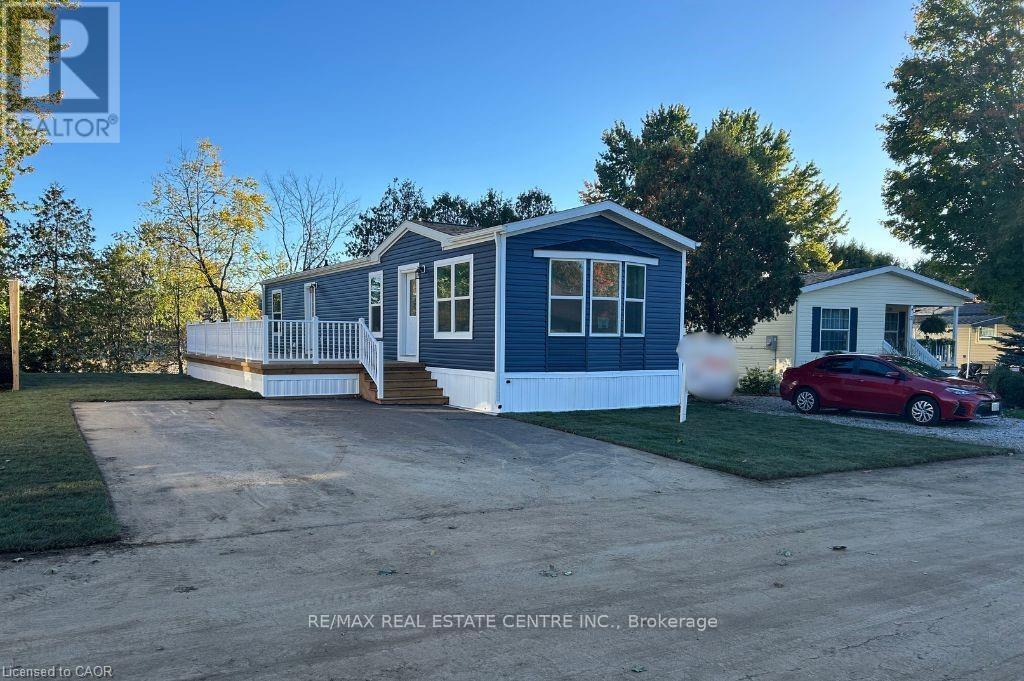
Brand new home in the Beverly Hills Estates. Beautiful, year-round, all-ages land lease community surrounded by forest and tranquility. Centrally located between Cambridge, Guelph, Waterdown, and Hamilton. 24 MacPherson Cres. is a 2-bedroom, 1-bathroom bungalow on a 38' by 113' lot, providing plenty of space to enjoy inside and out. All new finishes throughout; all new kitchen appliances, new furnace and a new 12' x 30' deck! Community activities include darts, library, children's playground, horseshoe pits, walking paths, and more. Residents of Beverly Hills Estates enjoy access to the community's vibrant Recreation Centre, where a wide variety of social events and activities are regularly organized, fostering connections and friendships among neighbours. From dinners and card games to dances and seasonal parties, there's always something going on. Amenities include billiards, a great room, a warming kitchen, a library exchange, and darts. Outdoors there are horseshoe pits, walking trails, and a children's playground. The community is also conveniently located near several golf courses, such as Pineland Greens, Dragon's Fire, Carlisle Golf and Country Club, and Century Pines. Additionally, residents have easy access to numerous parks, trail systems, and conservation areas, providing plenty of opportunities for outdoor recreation. (id:66779)
Rooms
| Bedroom | Main level | — |
| Bedroom 2 | Main level | — |
| Bathroom | Main level | — |
| Living room | Main level | — |
| Kitchen | Main level | — |
Details
- Cooling
- None
- Heating
- Forced air, Propane
- List aor
- Toronto
- Stories
- 1
- Basement
- None
- Appliances
- Water Heater
- Directions
- Cross Streets: 8th Concession Rd West & Park Lane. ** Directions: 1294 Concession 8 W. - Beverly Hills Estates.
- Fireplace
- No
- Lot features
- In suite Laundry
- Association fee
- 750
- Association name
- N/A
- Parking features
- No Garage
- Tax annual amount
- 0
- Exterior features
- Vinyl siding
- Community features
- Pets Allowed With Restrictions
- Lot size dimensions
- .
- Architectural style
- Bungalow
- Bedrooms above grade
- 2
- Association fee includes
- Common Area Maintenance, Water
- Association fee frequency
- Monthly
More in Hamilton

The trademarks REALTOR®, REALTORS®, and the REALTOR® logo are controlled by The Canadian Real Estate Association (CREA) and identify real estate professionals who are members of CREA. The trademarks MLS®, Multiple Listing Service® and the associated logos are owned by CREA and identify the quality of services provided by real estate professionals who are members of CREA. Listing data is provided by the REALTOR.ca Data Distribution Facility (DDF®) and is deemed reliable but is not guaranteed accurate by CREA.