 1 / 10
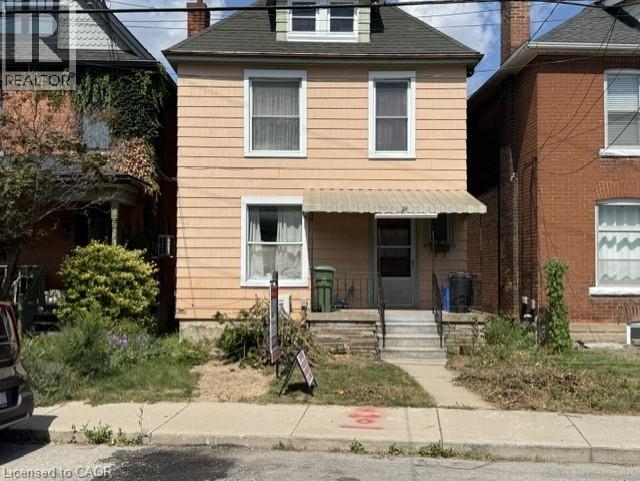
24 HUNT Street
Hamilton, Ontario, L8R1R2
Price on request
Bedrooms
4
Bathrooms
3
Living area
1,400 square feet
About this property
Fantastic, spacious, 2.5 storey home in Hamilton's west end. Convenient to McMaster University, Highway 403 access, buses, shopping, schools. 4 bedrooms, 3 bathrooms. 3 bedrooms have ensuite baths. Ideal houseshare opprtunity near McMaster University. Main floor laundry. Updated mechanicals-high pressure copper waterline(2026), high efficiency gas furnace, central air. 8 to 12 months lease option available. Must see home. All room sizes approximate and irregular. (id:66779)
Open houses
- 2026-08-3014:00:00.00 – 16:00:00.00Fantastic McMaster University area home. Flexible 8 to 12month lease term with renewal option. 4 bedrooms. 3 full baths. 2 primary bedrooms have exclusive use of 3 piece ensuite baths. See you at
Rooms
| Utility room | Basement | 19'0'' x 26'0'' |
| Bedroom | Third level | 16'6'' x 25'0'' |
| 3pc Ensuite bath | Second level | 7'4'' x 8'2'' |
| Bedroom | Second level | 12'2'' x 14'5'' |
| Primary Bedroom | Second level | 11'2'' x 12'0'' |
| 4pc Bathroom | Second level | 6'2'' x 9'8'' |
| Laundry room | Main level | 5'4'' x 8'2'' |
| Bedroom | Main level | 8'0'' x 10'5'' |
| 3pc Bathroom | Main level | 5'0'' x 9'6'' |
| Kitchen | Main level | 9'4'' x 12'4'' |
| Living room | Main level | 12'6'' x 13'0'' |
Details
- View
- City view
- Sewer
- Municipal sewage system
- Cooling
- Central air conditioning
- Heating
- Heat Pump, Forced air, Natural gas
- List aor
- Cornerstone
- Stories
- 2.5
- Basement
- Unfinished, Full
- Appliances
- Washer, Refrigerator, Water meter, Stove, Dryer
- Directions
- Dundurn to Hunt
- Fireplace
- Yes
- Lot features
- Southern exposure, Balcony, No Pet Home, Private Yard
- Water source
- Municipal water
- Structure type
- House
- Fireplaces total
- 1
- Tax annual amount
- 5,700
- Exterior features
- Other
- Security features
- Smoke Detectors
- Foundation details
- Stone
- Zoning description
- R1
- Architectural style
- Other
- Bedrooms above grade
- 4
- Bedrooms below grade
- 0
- Property attached
- No
- Above grade finished area
- 1,400
- Association fee includes
- Exterior Maintenance, Landscaping, Heat, Electricity, Water
More in Hamilton


The trademarks REALTOR®, REALTORS®, and the REALTOR® logo are controlled by The Canadian Real Estate Association (CREA) and identify real estate professionals who are members of CREA. The trademarks MLS®, Multiple Listing Service® and the associated logos are owned by CREA and identify the quality of services provided by real estate professionals who are members of CREA. Listing data is provided by the REALTOR.ca Data Distribution Facility (DDF®) and is deemed reliable but is not guaranteed accurate by CREA.