 1 / 20
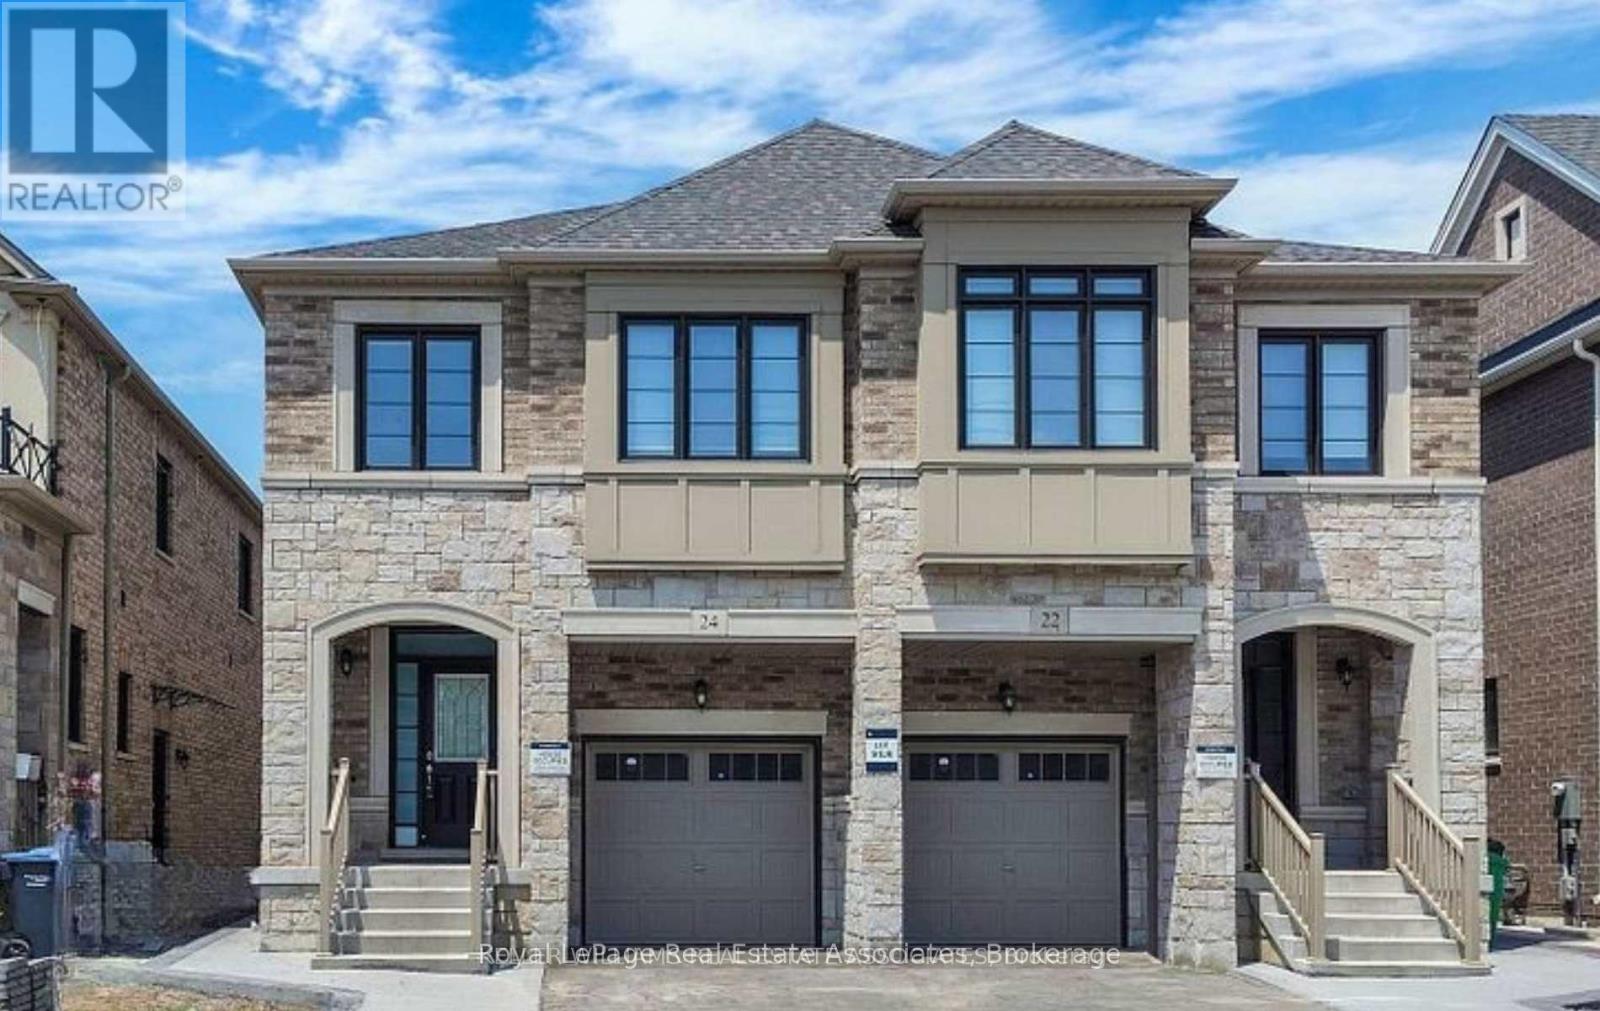
24 HUBBELL ROAD
Brampton (Bram West), Ontario, L6Y2A5
Price on request
Bedrooms
1
Bathrooms
1
Parking
3
About this property
Bright & Modern Legal 1-Bedroom + Den Basement Apartment. Welcome to this bright, spacious, and beautifully designed LEGAL basement apartment, available for lease September 1st. This approximately one-year-old suite offers a modern and functional layout, making it an ideal home for a single professional or couple. Featuring a separate private side entrance, this unit offers excellent privacy and comfortable living. The contemporary kitchen is equipped with stainless steel appliances, all just over one year old, including a refrigerator, stove, built-in over-the-range microwave, and dishwasher. The kitchen also features a stone countertop, ample cabinetry and storage, and a convenient breakfast island-perfect for casual dining or additional preparation space. The bright open-concept living area features pot lights and durable luxury vinyl plank (LVP) flooring, creating a clean and modern atmosphere throughout. The spacious bedroom offers ample closet space, while the additional den provides flexible space that can be used as a home office, study, or additional living area. Enjoy the convenience of a private contemporary bathroom and in-suite laundry with a full-size, large-capacity washer and dryer. One dedicated parking space is included. Utilities are shared, with the tenant responsible for 30% of the household utilities. Conveniently located close to local convenience stores and everyday amenities, with easy access to surrounding neighbourhoods and major routes. (id:66779)
Details
- Sewer
- Sanitary sewer
- Cooling
- Central air conditioning
- Heating
- Forced air, Natural gas
- List aor
- Toronto
- Basement
- Finished, Apartment in basement, Separate entrance, N/A, N/A, N/A
- Appliances
- Blinds
- Directions
- Cross Streets: Mississauga Road/Financial Dr. ** Directions: Mississauga Road/Financial Dr.
- Fireplace
- No
- Lot features
- Carpet Free, In suite Laundry
- Water source
- Municipal water
- Structure type
- Other
- Parking features
- Garage
- Exterior features
- Brick
- Foundation details
- Concrete
- Lot size dimensions
- 24 x 107 FT
- Bedrooms above grade
- 1
More in Brampton




The trademarks REALTOR®, REALTORS®, and the REALTOR® logo are controlled by The Canadian Real Estate Association (CREA) and identify real estate professionals who are members of CREA. The trademarks MLS®, Multiple Listing Service® and the associated logos are owned by CREA and identify the quality of services provided by real estate professionals who are members of CREA. Listing data is provided by the REALTOR.ca Data Distribution Facility (DDF®) and is deemed reliable but is not guaranteed accurate by CREA.